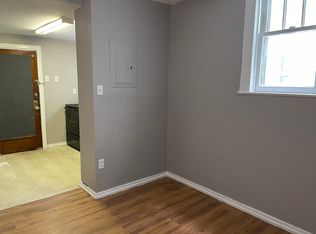
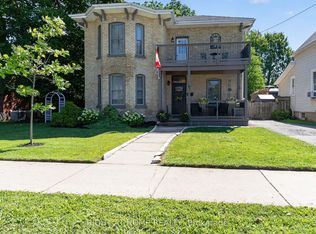
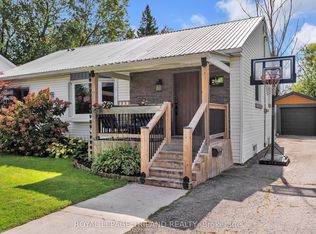
Welcome to 44 Elgin Street! This stunning two storey yellow brick home offers a beautiful combination of a classic century home with modern touches. Located with access to the downtown and many other amenities. The main level boasts a grand foyer which leads you to the living room, formal dining room, office area, updated kitchen, breakfast area, side entrance, family room with access to large deck area and partially fenced yard, main floor laundry and a two piece bathroom. Moving to the second level by a century old curved staircase is the generous size primary bedroom, a second bedroom, den (could be 3rd bedroom), updated 4 piece bathroom and just off the hallway is access to the second floor open porch area (updated at the same time the front porch was updated). This home was recently painted throughout. Don't miss out on the opportunity to own this stunning Century Home with some modern touches. 2 car parking at the side of the house off of St Anne's Place.
For sale
C$512,900
44 Elgin St, Saint Thomas, ON N5R 3M1
2beds
2baths
Single Family Residence
Built in ----
4,180 Square Feet Lot
$-- Zestimate®
C$--/sqft
C$-- HOA
What's special
Grand foyerFormal dining roomOffice areaUpdated kitchenBreakfast areaSide entranceLarge deck area
- 3 days
- 8
- 3
Zillow last checked:
Listing updated:
Listed by:
ROYAL LEPAGE TRILAND REALTY
Source: TRREB,MLS®#: X13808478 Originating MLS®#: London and St. Thomas Association of REALTORS
Originating MLS®#: London and St. Thomas Association of REALTORSFacts & features
Interior
Bedrooms & bathrooms
- Bedrooms: 2
- Bathrooms: 2
Primary bedroom
- Level: Second
- Dimensions: 4.93 x 3.7
Bedroom
- Level: Second
- Dimensions: 3.68 x 2.97
Breakfast
- Level: Ground
- Dimensions: 3.55 x 2.59
Den
- Level: Second
- Dimensions: 3.07 x 2.51
Dining room
- Level: Ground
- Dimensions: 5.02 x 4.03
Family room
- Level: Ground
- Dimensions: 3.48 x 3.15
Foyer
- Level: Ground
- Dimensions: 3.35 x 3.25
Kitchen
- Level: Ground
- Dimensions: 3.65 x 2.74
Laundry
- Level: Ground
- Dimensions: 3.22 x 1.93
Living room
- Level: Ground
- Dimensions: 4.8 x 3.68
Office
- Level: Ground
- Dimensions: 3.5 x 3.45
Heating
- Forced Air, Gas
Cooling
- Central Air
Appliances
- Included: Water Heater Owned
Features
- Basement: Unfinished
- Has fireplace: No
Interior area
- Living area range: 2000-2500 null
Video & virtual tour
Property
Parking
- Total spaces: 2
- Parking features: Private Double
Features
- Stories: 2
- Patio & porch: Deck, Porch
- Pool features: None
Lot
- Size: 4,180 Square Feet
- Features: Public Transit, Rectangular Lot
- Topography: Flat
Details
- Additional structures: Fence - Partial
- Parcel number: 352270130
Construction
Type & style
- Home type: SingleFamily
- Property subtype: Single Family Residence
Materials
- Brick, Vinyl Siding
- Foundation: Stone
- Roof: Asphalt Shingle
Utilities & green energy
- Sewer: Sewer
Community & HOA
Community
- Security: Smoke Detector(s)
Location
- Region: Saint Thomas
Financial & listing details
- Tax assessed value: C$197,000
- Annual tax amount: C$3,591
- Date on market: 9/21/2026
Price history
Price history is unavailable.
Public tax history
Tax history is unavailable.
Climate risks
Neighborhood: Old Courthouse
Nearby schools
GreatSchools rating
No schools nearby
We couldn't find any schools near this home.

Similar homes
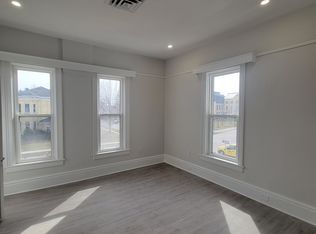
- C$529,9005 bd2 ba-- sqft20 Maple St, Saint Thomas, ON N5R 1Y9For Sale
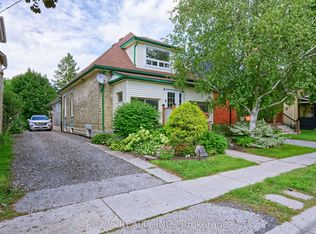 MLS ID #X13823594, PC275 REALTY INC.. TRREB
 - C$539,9003 bd2 ba-- sqft99 Fairview Ave, Saint Thomas, ON N5R 4X7For Sale
 MLS ID #X13826042, LANDLORD REALTY INC.. TRREB
 - C$549,9003 bd2 ba-- sqft205 Erie St, Saint Thomas, ON N5R 2N7For Sale
 MLS ID #X13821310, ROYAL LEPAGE TRILAND REALTY. TRREB
 - C$495,9003 bd2 ba-- sqft15 Confederation Dr, Saint Thomas, ON N5P 3P1For Sale
 MLS ID #X13808778, ROYAL LEPAGE TRILAND REALTY. TRREB
