Welcome to 42 Dunwich Drive, St. Thomas a beautifully maintained 3-bedroom, 2-bathroom brick ranch offering comfort, space, and modern updates. Located on a spacious fully fenced lot in a quiet mature neighbourhood, this inviting home features a well designed layout with excellent indoor and outdoor living space. The bright living room is filled with natural light and flows into the main living areas. The updated kitchen offers convenient access to the rear covered sun deck, perfect for outdoor dining and relaxing. The main floor also includes a formal dining room, three bedrooms, ample storage, and an updated 4-piece bathroom. The finished lower level adds valuable living space with an oversized family room ideal for a home theatre, recreation area, office, or family gatherings, along with a second bathroom featuring a shower, toilet, and sink. Updates include a renovated kitchen, updated bathrooms, windows throughout, and a new spacious concrete driveway. Enjoy the privacy of the fully fenced backyard with plenty of room for entertaining, gardening, pets, or relaxing outdoors. Located in a desirable St. Thomas neighbourhood close to parks, schools, shopping, and amenities, 42 Dunwich Drive is a move-in-ready home offering comfort, versatility, and lasting value.
For sale
C$534,999
42 Dunwich Dr, Saint Thomas, ON N5R 4T9
3beds
2baths
Single Family Residence
Built in ----
5,568 Square Feet Lot
$-- Zestimate®
C$--/sqft
C$-- HOA
What's special
Spacious fully fenced lotUpdated kitchenFormal dining roomAmple storageRenovated kitchenUpdated bathroomsWindows throughout
- 40 days
- 33
- 3
Zillow last checked:
Listing updated:
Listed by:
BLUE FOREST REALTY INC.
Source: TRREB,MLS®#: X13587272 Originating MLS®#: London and St. Thomas Association of REALTORS
Originating MLS®#: London and St. Thomas Association of REALTORSFacts & features
Interior
Bedrooms & bathrooms
- Bedrooms: 3
- Bathrooms: 2
Bedroom
- Level: Main
- Dimensions: 3.45 x 3.02
Bedroom 2
- Level: Main
- Dimensions: 3.02 x 3.02
Bedroom 3
- Level: Main
- Dimensions: 3.45 x 2.51
Dining room
- Level: Main
- Dimensions: 4.14 x 2.74
Family room
- Level: Basement
- Dimensions: 8.68 x 6.8
Kitchen
- Level: Main
- Dimensions: 3.65 x 3.65
Living room
- Level: Main
- Dimensions: 4.57 x 3.45
Utility room
- Level: Basement
Heating
- Forced Air, Gas
Cooling
- Central Air
Appliances
- Included: Water Heater
Features
- Primary Bedroom - Main Floor, Storage
- Basement: Finished
- Has fireplace: No
Interior area
- Living area range: 1100-1500 null
Video & virtual tour
Property
Parking
- Total spaces: 5
Features
- Pool features: None
Lot
- Size: 5,568 Square Feet
- Features: Rectangular Lot
Details
- Additional structures: Garden Shed, Fence - Full
- Parcel number: 352400140
Construction
Type & style
- Home type: SingleFamily
- Architectural style: Bungalow
- Property subtype: Single Family Residence
Materials
- Brick
- Foundation: Concrete
- Roof: Asphalt Shingle
Utilities & green energy
- Sewer: Sewer
Community & HOA
Location
- Region: Saint Thomas
Financial & listing details
- Annual tax amount: C$3,048
- Date on market: 7/21/2026
Price history
Price history is unavailable.
Public tax history
Tax history is unavailable.
Climate risks
Neighborhood: Park & Elm
Nearby schools
GreatSchools rating
No schools nearby
We couldn't find any schools near this home.


Similar homes
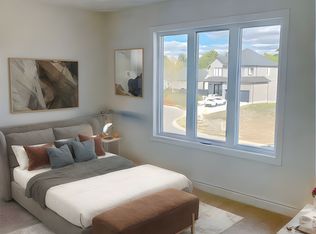
- C$579,0005 bd2 ba1.2k sqft58 Vanier Pl, Saint Thomas, ON N5R 5S6For Sale
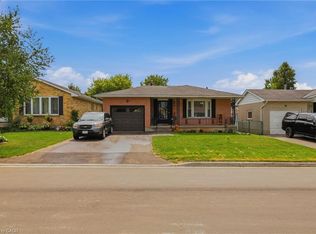 MLS ID #40858303, Danny Del Bono, Salesperson, RE/MAX Escarpment Realty Inc.. ITSO
 - C$529,9004 bd2 ba-- sqft61 Airey Ave, Saint Thomas, ON N5R 1E1For Sale
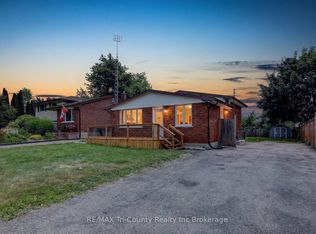 MLS ID #X13589278, RE/MAX Tri-County Realty Inc Brokerage. TRREB
 - C$529,0005 bd2 ba-- sqft4 Parish St, Saint Thomas, ON N5R 4W8For Sale
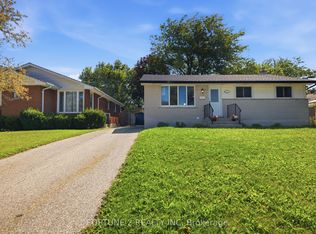 MLS ID #X13625296, FORTUNE 2 REALTY INC. TRREB
 - C$524,0003 bd2 ba-- sqft18 Pullen Ave, Saint Thomas, ON N5R 4T4For Sale
 MLS ID #X13609036, ELGIN REALTY LIMITED. TRREB
