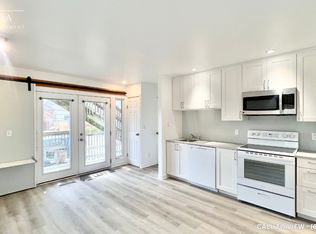
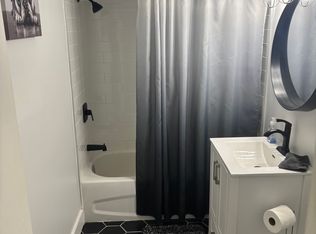

Welcome to this spacious 5-bedroom, 2-bathroom home located in South St. Thomas, where a thoughtfully designed recent addition adds modern character while preserving the home's original charm. The main floor features a generous primary bedroom with a large walk-in closet, large double doors leading to the back covered deck, convenient main-floor laundry, and an impressive new kitchen designed for both everyday living and entertaining. The kitchen boasts an extra-large island, built-in oven, gas cooktop, abundant cabinetry and storage, along with plenty of space for dining and gathering with family and friends. Upstairs, you'll find the fourth bedroom, a 3-piece bathroom, and a spacious second primary offering plenty of flexibility. Create a comfortable second living area, home office or playroom -- or transform the entire upper level into your own private primary suite retreat. Enjoy sitting on the covered deck in the backyard. Set in a family-friendly neighbourhood surrounded by mature trees, this home is conveniently located close to Pinafore Park, downtown St. Thomas, shopping, restaurants, schools and everyday amenities. With its blend of original character, modern updates and versatile living space, this is a home that offers room to grow and enjoy for years to come.
For sale
C$529,900
20 Maple St, Saint Thomas, ON N5R 1Y9
5beds
2baths
Single Family Residence
Built in ----
4,800 Square Feet Lot
$-- Zestimate®
C$--/sqft
C$-- HOA
What's special
Generous primary bedroomLarge walk-in closetConvenient main-floor laundryImpressive new kitchenExtra-large islandBuilt-in ovenGas cooktop
- 16 days
- 1
- 0
Zillow last checked:
Listing updated:
Listed by:
PC275 REALTY INC.
Source: TRREB,MLS®#: X13823594 Originating MLS®#: London and St. Thomas Association of REALTORS
Originating MLS®#: London and St. Thomas Association of REALTORSFacts & features
Interior
Bedrooms & bathrooms
- Bedrooms: 5
- Bathrooms: 2
Primary bedroom
- Level: Main
- Dimensions: 4.07 x 4.11
Bedroom 2
- Level: Main
- Dimensions: 2.45 x 2.94
Bedroom 3
- Level: Main
- Dimensions: 2.45 x 3.19
Bedroom 4
- Level: Second
- Dimensions: 3.67 x 4.94
Bedroom 5
- Level: Second
- Dimensions: 5.08 x 6.05
Bathroom
- Level: Second
- Dimensions: 2.13 x 4.65
Bathroom
- Level: Main
- Dimensions: 2.13 x 3.36
Dining room
- Level: Main
- Dimensions: 4.62 x 3.41
Kitchen
- Level: Main
- Dimensions: 4.52 x 5.04
Laundry
- Level: Main
- Dimensions: 2.58 x 2.11
Living room
- Level: Main
- Dimensions: 4.2 x 3.52
Other
- Level: Main
- Dimensions: 3.03 x 3.72
Heating
- Forced Air, Gas
Cooling
- Central Air
Appliances
- Included: Water Heater
Features
- Primary Bedroom - Main Floor
- Basement: Partial,Unfinished
- Has fireplace: No
Interior area
- Living area range: 2000-2500 null
Video & virtual tour
Property
Parking
- Total spaces: 4
- Parking features: Private
Features
- Stories: 1.5
- Patio & porch: Patio, Porch
- Pool features: None
Lot
- Size: 4,800 Square Feet
- Features: Fenced Yard, Library, Park, Place Of Worship, Square Lot
- Topography: Dry,Flat
Details
- Additional structures: Fence - Full
- Parcel number: 352190136
Construction
Type & style
- Home type: SingleFamily
- Property subtype: Single Family Residence
Materials
- Aluminum Siding, Brick
- Foundation: Concrete Block
- Roof: Asphalt Shingle
Utilities & green energy
- Sewer: Sewer
Community & HOA
Community
- Security: Carbon Monoxide Detector(s), Smoke Detector(s)
Location
- Region: Saint Thomas
Financial & listing details
- Annual tax amount: C$2,772
- Date on market: 9/24/2026
Price history
Price history is unavailable.
Public tax history
Tax history is unavailable.
Climate risks
Neighborhood: Old Courthouse
Nearby schools
GreatSchools rating
No schools nearby
We couldn't find any schools near this home.

Similar homes
- C$504,9994 bd2 ba-- sqft25 Locust St, Saint Thomas, ON N5R 2C2For Sale
 MLS ID #X13828822, ELGIN REALTY LIMITED. TRREB
 - C$509,0005 bd2 ba-- sqft4 Parish St, Saint Thomas, ON N5R 4W8For Sale
 MLS ID #X13810730, FORTUNE 2 REALTY INC. TRREB
 - C$499,9004 bd2 ba-- sqft61 Airey Ave, Saint Thomas, ON N5R 1E1For Sale
 MLS ID #X13729022, RE/MAX Tri-County Realty Inc Brokerage. TRREB
 - C$524,9003 bd3 ba-- sqft34 Pear Tree Ave, Saint Thomas, ON N5R 0B5For Sale
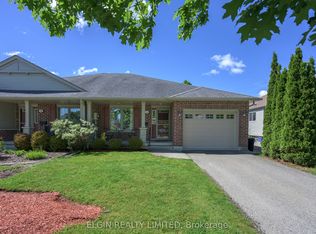 MLS ID #X13842458, ELGIN REALTY LIMITED. TRREB
