Beautifully transformed with thoughtful updates from top to bottom, this turn-key Craftsman-style bungalow offers the character buyers love with the confidence of quality workmanship throughout. Ideal for empty nesters, downsizers, first-time buyers or mature families, the home features 2+1 bedrooms, 2 full bathrooms and flexible living space across both levels. Mature landscaping, stone-accented entry, front patio and long asphalt driveway (2021) create inviting curb appeal. Inside, the open-concept main level features engineered hardwood, LED pot lights, transom windows and custom built-ins extending from the living room into the kitchen. Dovetailed cabinetry, quartz countertops, stainless steel appliances with gas stove and hammered copper farmhouse sink complete the kitchen. The 4-piece main bath features quartz counters, penny tile flooring and subway tile feature wall. The primary bedroom has been converted to include a walk-in closet and cozy reading nook with built-in shelving, while a second bedroom completes the main level. Downstairs offers generous finished living space with LVP flooring, built-in seating and wall storage - perfect for games, lounging, entertaining or family space. A third bedroom with egress window, 3-piece bath and finished laundry room with extensive cabinetry, counter space and utility sink add versatility. Outside, enjoy a fully fenced backyard, mature trees, spacious paving stone patio, raised seating area, storage shed and plenty of green space. Major systems have been thoughtfully updated by the current owners, including the entire home being rewired, new ductwork, furnace, AC, most windows, upgraded wall and attic insulation with spray foam and R60, gutter guards and more. Walking distance to St. Thomas-Elgin General Hospital, parks, schools, shopping, restaurants and everyday amenities. This special home must be seen to be truly appreciated.
For sale
C$549,900
50 Sparta St, Saint Thomas, ON N5R 5G9
3beds
2baths
Single Family Residence
Built in ----
5,354 Square Feet Lot
$-- Zestimate®
C$--/sqft
C$-- HOA
What's special
Mature landscapingStone-accented entryFront patioLong asphalt drivewayOpen-concept main levelEngineered hardwoodLed pot lights
- 61 days
- 12
- 2
Zillow last checked:
Listing updated:
Listed by:
THE REALTY FIRM INC.
Source: TRREB,MLS®#: X13767910 Originating MLS®#: London and St. Thomas Association of REALTORS
Facts & features
Interior
Bedrooms & bathrooms
- Bedrooms: 3
- Bathrooms: 2
Primary bedroom
- Level: Main
- Dimensions: 3.23 x 5.79
Bedroom
- Level: Lower
- Dimensions: 2.9 x 3.61
Bedroom 2
- Level: Main
- Dimensions: 2.64 x 3.66
Bathroom
- Level: Lower
- Dimensions: 1.88 x 1.75
Bathroom
- Level: Main
- Dimensions: 1.65 x 2.95
Kitchen
- Level: Main
- Dimensions: 3.28 x 3.76
Laundry
- Level: Lower
- Dimensions: 2.31 x 2.72
Living room
- Level: Main
- Dimensions: 6.02 x 3.99
Recreation
- Level: Lower
- Dimensions: 5.74 x 5.92
Heating
- Forced Air, Gas
Cooling
- Central Air
Appliances
- Included: Water Heater Owned
Features
- Central Vacuum
- Flooring: Carpet Free
- Basement: Finished
- Has fireplace: No
Interior area
- Living area range: 700-1100 null
Property
Parking
- Total spaces: 6
- Parking features: Private Double
Features
- Pool features: None
Lot
- Size: 5,354 Square Feet
- Features: Place Of Worship, Park, Hospital, School, Library, Rec./Commun.Centre
Details
- Additional structures: Shed
- Parcel number: 352380086
Construction
Type & style
- Home type: SingleFamily
- Architectural style: Bungalow
- Property subtype: Single Family Residence
Materials
- Brick, Board & Batten
- Foundation: Poured Concrete
- Roof: Asphalt Shingle
Utilities & green energy
- Sewer: Sewer
Community & HOA
Community
- Security: Smoke Detector(s), Carbon Monoxide Detector(s)
Location
- Region: Saint Thomas
Financial & listing details
- Annual tax amount: C$3,117
- Date on market: 9/10/2026
Price history
Price history is unavailable.
Public tax history
Tax history is unavailable.
Climate risks
Neighborhood: Park & Elm
Nearby schools
GreatSchools rating
No schools nearby
We couldn't find any schools near this home.


Similar homes
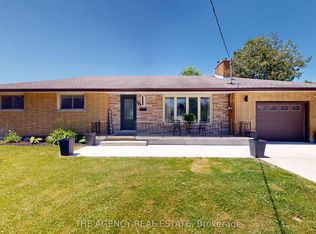
- C$539,9003 bd2 ba-- sqft99 Fairview Ave, Saint Thomas, ON N5R 4X7For Sale
 MLS ID #X13826042, LANDLORD REALTY INC.. TRREB
- C$525,0003 bd2 ba-- sqft29 Luton Cres, Saint Thomas, ON N5R 5J9For Sale
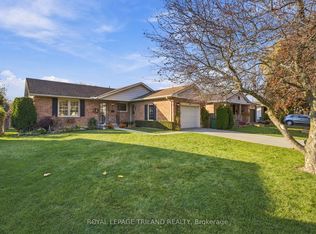 MLS ID #X14128818, ROYAL LEPAGE TRILAND REALTY. TRREB
- C$499,9003 bd2 ba-- sqft17 Butler Dr, Saint Thomas, ON N5R 4Y9For Sale
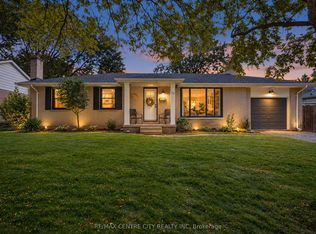 MLS ID #X13816492, RE/MAX CENTRE CITY REALTY INC. TRREB
- C$509,0005 bd2 ba-- sqft4 Parish St, Saint Thomas, ON N5R 4W8For Sale
 MLS ID #X13810730, FORTUNE 2 REALTY INC. TRREB
