Don't judge this one by its first impression - this deceptively spacious 4-bedroom home has so much more to offer than first meets the eye. Warm, inviting, and thoughtfully updated, it's the perfect place to put down roots and create lasting memories. Inside, you'll appreciate the functional layout that offers space for growing families, guests, or a home office. Gather with family and friends in the generous size living room and formal dining room, then step through to the kitchen which provides easy access to the private backyard designed for entertaining loved ones both young and old. Whether it's summer barbecues, children's playtime, or relaxing evenings under the stars, this outdoor space is sure to become a favourite. With the benefits of thoughtful updates, including select replacement windows and an updated bathroom there's added comfort, functionality, and move-in appeal. To complete the package, the durable metal roof and low-maintenance exterior provide peace of mind, while the garage, large storage shed and smaller garden shed offer plenty of room for vehicles, tools, and seasonal items. This home offers more space, more value, and more opportunities than you might expect, so why not come inside and see for yourself. Book your showing today!
For sale
C$419,900
48 Elizabeth St, Saint Thomas, ON N5R 2X1
4beds
1baths
Single Family Residence
Built in ----
3,228 Square Feet Lot
$-- Zestimate®
C$--/sqft
C$-- HOA
What's special
Functional layoutFormal dining roomDurable metal roofLow-maintenance exteriorLarge storage shedSmaller garden shed
- 16 hours
- 8
- 1
Zillow last checked:
Listing updated:
Listed by:
ELGIN REALTY LIMITED
Source: TRREB,MLS®#: X14092320 Originating MLS®#: London and St. Thomas Association of REALTORS
Facts & features
Interior
Bedrooms & bathrooms
- Bedrooms: 4
- Bathrooms: 1
Primary bedroom
- Level: Second
- Dimensions: 2.96 x 3.65
Bedroom 2
- Level: Second
- Dimensions: 2.87 x 3.65
Bedroom 3
- Level: Second
- Dimensions: 2.7 x 3.68
Bedroom 4
- Level: Second
- Dimensions: 2.68 x 3.14
Dining room
- Level: Main
- Dimensions: 3.51 x 4.85
Kitchen
- Level: Main
- Dimensions: 2.88 x 4.67
Living room
- Level: Main
- Dimensions: 6.99 x 4.85
Sunroom
- Level: Main
- Dimensions: 1.6 x 4.74
Heating
- Forced Air, Gas
Cooling
- Central Air
Features
- Flooring: Carpet Free
- Basement: Unfinished
- Has fireplace: Yes
- Fireplace features: Natural Gas
Interior area
- Living area range: 1500-2000 null
Video & virtual tour
Property
Parking
- Total spaces: 2
- Parking features: Mutual
- Has garage: Yes
Features
- Stories: 2
- Patio & porch: Deck, Enclosed
- Pool features: None
Lot
- Size: 3,228 Square Feet
Details
- Parcel number: 352230096
Construction
Type & style
- Home type: SingleFamily
- Property subtype: Single Family Residence
Materials
- Other
- Foundation: Block
- Roof: Metal
Utilities & green energy
- Sewer: Sewer
Community & HOA
Location
- Region: Saint Thomas
Financial & listing details
- Tax assessed value: C$135,000
- Annual tax amount: C$2,461
- Date on market: 10/19/2026
Price history
Price history is unavailable.
Public tax history
Tax history is unavailable.
Climate risks
Neighborhood: Old Courthouse
Nearby schools
GreatSchools rating
No schools nearby
We couldn't find any schools near this home.

Similar homes
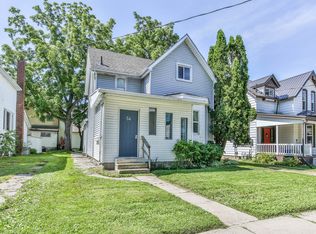
- C$439,0003 bd1 ba-- sqft1 Trafalgar St, Saint Thomas, ON N5P 1N8For Sale
 MLS ID #X14085094, ELGIN REALTY LIMITED. TRREB
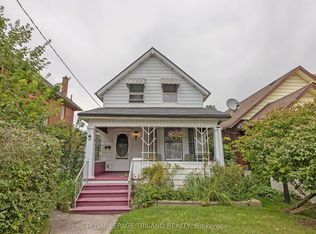
- C$425,0004 bd2 ba-- sqft169 Wellington St, Saint Thomas, ON N5R 2S3For Sale
 MLS ID #X13678034, RE/MAX CENTRE CITY REALTY INC.. TRREB
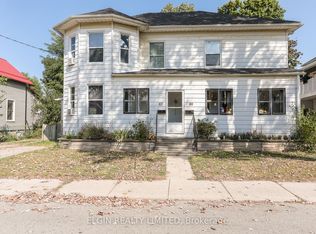
- C$424,9003 bd2 ba-- sqft20 Alma St, Saint Thomas, ON N5P 3A8For Sale
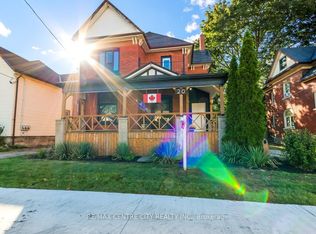 MLS ID #X13867880, RE/MAX CENTRE CITY REALTY INC. TRREB
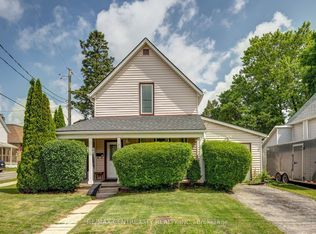
- C$399,0004 bd2 ba-- sqft32 West Ave W, Saint Thomas, ON N5R 3P5For Sale
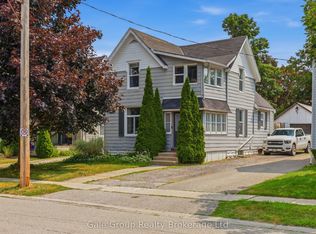 MLS ID #X13842228, Gale Group Realty Brokerage Ltd. TRREB
