Welcome to 20 Alma Street, a charming and character-filled home in St. Thomas that is move-in ready and offers plenty of space both inside and out. Enjoy your morning coffee or unwind on the brand-new front porch, offering ample room for comfortable seating and enjoying the neighbourhood. Step inside to a welcoming foyer with plenty of space for coats, bags and everyday essentials. The main floor features a nicely sized bedroom or versatile den, a combined living and dining area complete with a cozy electric fireplace, and a spacious kitchen with a convenient pantry and access to the back deck. A 4-piece bathroom with laundry completes the main level. A unique spiral staircase leads to the upper level, where you'll find three additional bedrooms, including the primary, along with a 3-piece bathroom featuring a charming clawfoot tub. Outside, the large fully fenced backyard offers plenty of room to create the outdoor space you've been dreaming of, with a back deck providing the perfect spot for outdoor dining, entertaining or relaxing. The private driveway provides parking for up to six vehicles, while the shed with hydro offers excellent additional storage or workspace. The basement features a convenient walk-up entrance, adding versatility and easy access. Recent updates include a new front porch, newer windows, paint, flooring, fixtures, kitchen cabinets and blown-in attic insulation. Full of character, functional space and thoughtful updates, this inviting home is ready for its next chapter!
For sale
C$424,900
20 Alma St, Saint Thomas, ON N5P 3A8
3beds
2baths
Single Family Residence
Built in ----
0.27 Acres Lot
$-- Zestimate®
C$--/sqft
C$-- HOA
What's special
Brand-new front porchCozy electric fireplaceUnique spiral staircaseLarge fully fenced backyard
- 2 days
- 22
- 0
Zillow last checked:
Listing updated:
Listed by:
RE/MAX CENTRE CITY REALTY INC
Source: TRREB,MLS®#: X13867880 Originating MLS®#: London and St. Thomas Association of REALTORS
Originating MLS®#: London and St. Thomas Association of REALTORSFacts & features
Interior
Bedrooms & bathrooms
- Bedrooms: 3
- Bathrooms: 2
Primary bedroom
- Level: Second
- Dimensions: 3.57 x 3.97
Bedroom
- Level: Main
- Dimensions: 3.58 x 4.8
Bedroom 2
- Level: Second
- Dimensions: 2.56 x 3.63
Bedroom 3
- Level: Second
- Dimensions: 2.9 x 3.62
Bathroom
- Level: Main
- Dimensions: 2.87 x 2.54
Bathroom
- Level: Second
- Dimensions: 2.46 x 2.46
Dining room
- Level: Main
- Dimensions: 5.2 x 3.6
Kitchen
- Level: Main
- Dimensions: 4.47 x 3.91
Living room
- Level: Main
- Dimensions: 4.47 x 3.6
Heating
- Radiant, Gas
Cooling
- None
Features
- Storage
- Basement: Walk-Up Access
- Has fireplace: Yes
- Fireplace features: Electric, Family Room
Interior area
- Living area range: 1500-2000 null
Video & virtual tour
Property
Parking
- Total spaces: 6
- Parking features: Private
Features
- Stories: 2
- Patio & porch: Porch, Deck
- Pool features: None
- Waterfront features: None
Lot
- Size: 0.27 Acres
- Features: Fenced Yard, Golf, Hospital, Library, Public Transit, School, Rectangular Lot
- Topography: Flat
Details
- Additional structures: Fence - Full, Shed
- Parcel number: 351760070
Construction
Type & style
- Home type: SingleFamily
- Property subtype: Single Family Residence
Materials
- Brick, Vinyl Siding
- Foundation: Brick, Stone
- Roof: Asphalt Shingle
Utilities & green energy
- Sewer: Sewer
Community & HOA
Community
- Security: Carbon Monoxide Detector(s), Smoke Detector(s)
Location
- Region: Saint Thomas
Financial & listing details
- Tax assessed value: C$164,000
- Annual tax amount: C$2,824
- Date on market: 10/6/2026
Price history
Price history is unavailable.
Public tax history
Tax history is unavailable.
Climate risks
Neighborhood: Northwest Talbot
Nearby schools
GreatSchools rating
No schools nearby
We couldn't find any schools near this home.
Similar homes
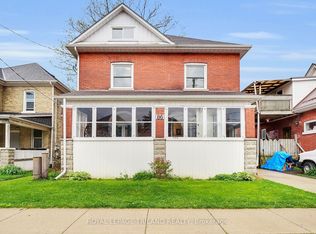
- C$369,9003 bd1 ba-- sqft75 Alma St, Saint Thomas, ON N5P 3B2For Sale
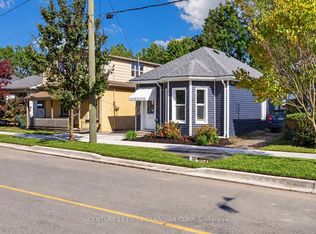 MLS ID #X13875446, CENTURY 21 FIRST CANADIAN CORP. TRREB
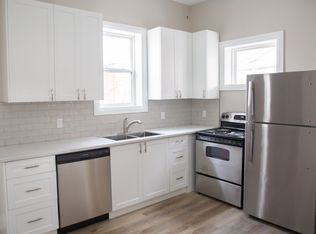
 - C$399,9004 bd2 ba-- sqft118 Inkerman St, Saint Thomas, ON N5P 3G6For Sale
 MLS ID #X13840800, TEAM GLASSER REAL ESTATE BROKERAGE INC.. TRREB
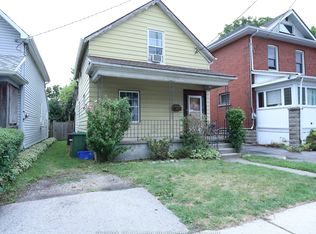
 - C$299,0004 bd3 ba-- sqft26 Arthur Ave, Saint Thomas, ON N5P 3L2For Sale
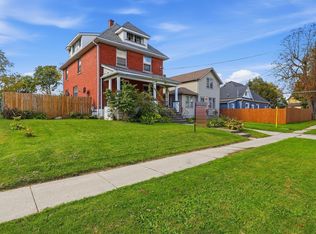 MLS ID #X13870232, RE/MAX PROFESSIONALS INC.. TRREB
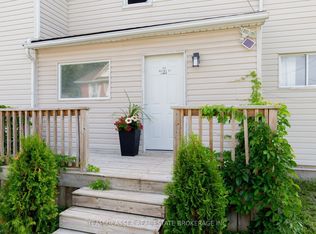
 - C$425,0004 bd2 ba-- sqft169 Wellington St, Saint Thomas, ON N5R 2S3For Sale
 MLS ID #X13678034, RE/MAX CENTRE CITY REALTY INC.. TRREB
