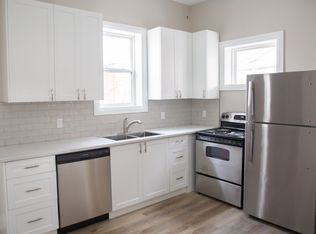
Don't miss the opportunity to own this beautifully updated home in the heart of downtown St. Thomas. Offering five spacious bedrooms, one and a half bathrooms, and an additional convenient washroom in the basement. This home provides plenty of space for both family and guests. A perfect blend of original charm and modern updates, the home showcases stunning features like a classic wood staircase, high ceilings, and traditional trim. Renovated in 2020, it includes a new kitchen, a stylish main-floor powder room, a striking stone fireplace, updated flooring throughout, and a fully redone upstairs bathroom. Additional updates include a certified 100-amp electrical panel, some new plumbing, new windows, a side entrance, and a concrete driveway. Please note, the fireplace is being sold as is and will require WETT certification. Recent improvements to the neighborhood include completed roadwork with fresh pavement, new sidewalks, and curbs. The driveway curb has also been extended to allow for extra parking on the front lawn. Winter overnight street parking is available by permit. This home is truly move-in ready. Just settle in and enjoy!
Under contract
C$350,000
86 Kains St, Saint Thomas, ON N5P 1N7
5beds
2baths
Single Family Residence
Built in ----
1,774 Square Feet Lot
$-- Zestimate®
C$--/sqft
C$-- HOA
What's special
Five spacious bedroomsClassic wood staircaseHigh ceilingsTraditional trimNew kitchenStylish main-floor powder roomStriking stone fireplace
- 40 days
- 14
- 0
Zillow last checked:
Listing updated:
Listed by:
ROYAL LEPAGE TRILAND REALTY
Source: TRREB,MLS®#: X13756580 Originating MLS®#: London and St. Thomas Association of REALTORS
Originating MLS®#: London and St. Thomas Association of REALTORSFacts & features
Interior
Bedrooms & bathrooms
- Bedrooms: 5
- Bathrooms: 2
Bedroom
- Level: Second
- Dimensions: 2.87 x 4.01
Bedroom 2
- Level: Second
- Dimensions: 2.82 x 3.98
Bedroom 3
- Level: Second
- Dimensions: 2.79 x 3.84
Bedroom 4
- Level: Third
- Dimensions: 2.82 x 3.23
Bedroom 5
- Level: Third
- Dimensions: 2.64 x 6.68
Bathroom
- Level: Main
- Dimensions: 2.13 x 0.74
Bathroom
- Level: Second
- Dimensions: 1.73 x 2.77
Dining room
- Level: Main
- Dimensions: 4.04 x 4
Kitchen
- Level: Main
- Dimensions: 3.3 x 4.75
Living room
- Level: Main
- Dimensions: 4.17 x 3.48
Other
- Level: Basement
- Dimensions: 2.95 x 1.5
Utility room
- Level: Basement
- Dimensions: 8.5 x 5.11
Heating
- Forced Air, Gas
Cooling
- Central Air
Appliances
- Included: Water Heater
Features
- Workbench
- Basement: Full,Unfinished
- Has fireplace: Yes
- Fireplace features: Wood Burning
Interior area
- Living area range: 1500-2000 null
Property
Parking
- Total spaces: 2
- Parking features: Private, Front Yard Parking
Features
- Stories: 2.5
- Pool features: None
Lot
- Size: 1,774 Square Feet
- Features: Beach, Fenced Yard, Hospital, Library, Park, Place Of Worship
Details
- Additional structures: Shed
- Parcel number: 351760081
Construction
Type & style
- Home type: SingleFamily
- Property subtype: Single Family Residence
Materials
- Brick, Vinyl Siding
- Foundation: Concrete Block
- Roof: Asphalt Shingle
Utilities & green energy
- Sewer: Sewer
Community & HOA
Location
- Region: Saint Thomas
Financial & listing details
- Annual tax amount: C$2,083
- Date on market: 9/8/2026
Price history
Price history is unavailable.
Public tax history
Tax history is unavailable.
Climate risks
Neighborhood: Northwest Talbot
Nearby schools
GreatSchools rating
No schools nearby
We couldn't find any schools near this home.
Similar homes
- C$399,9004 bd2 ba-- sqft118 Inkerman St, Saint Thomas, ON N5P 3G6For Sale
 MLS ID #X13840800, TEAM GLASSER REAL ESTATE BROKERAGE INC.. TRREB
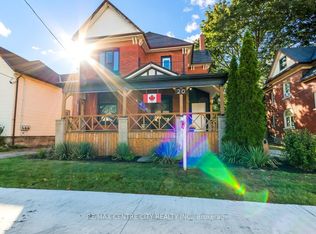
 - C$424,9003 bd2 ba-- sqft20 Alma St, Saint Thomas, ON N5P 3A8For Sale
 MLS ID #X13867880, RE/MAX CENTRE CITY REALTY INC. TRREB
 - C$325,0003 bd1 ba-- sqft88 Flora St, Saint Thomas, ON N5P 2X6For Sale
 MLS ID #X13642674, RE/MAX CENTRE CITY REALTY INC.. TRREB
 - C$374,9003 bd2 ba-- sqft56 Mitchell St, Saint Thomas, ON N5R 2T9For Sale
 MLS ID #X13634038, RE/MAX CENTRE CITY REALTY INC.. TRREB
