Welcome to 7 Fanjoy Drive in the beautiful City of St. Thomas! This move-in ready 3-bedroom, 2 full bathroom home is the perfect opportunity for first-time home buyers, young families, or anyone looking to get into the market. The freshly painted main floor offers a bright, welcoming space to call home, while the partially finished basement provides additional living space with room to make it your own. Step outside to enjoy the fully fenced backyard-ideal for children, pets, entertaining, or relaxing on warm summer evenings. A paved driveway with parking for three vehicles adds everyday convenience. Situated in a family-friendly neighbourhood close to parks, schools, shopping, and amenities, this home offers great value and plenty of potential. Don't miss your chance to make this wonderful property your own!
For sale
C$434,900
7 Fanjoy Dr, Saint Thomas, ON N5R 6B2
3beds
2baths
Single Family Residence
Built in ----
3,826 Square Feet Lot
$-- Zestimate®
C$--/sqft
C$-- HOA
What's special
Freshly painted main floorBright welcoming spaceFully fenced backyard
- 65 days
- 16
- 2
Zillow last checked:
Listing updated:
Listed by:
ROYAL LEPAGE TRILAND REALTY
Source: TRREB,MLS®#: X13676450 Originating MLS®#: London and St. Thomas Association of REALTORS
Facts & features
Interior
Bedrooms & bathrooms
- Bedrooms: 3
- Bathrooms: 2
Primary bedroom
- Level: Main
- Dimensions: 3.53 x 3.29
Bedroom 2
- Level: Main
- Dimensions: 2.65 x 3.29
Bedroom 3
- Level: Main
- Dimensions: 3.56 x 2.56
Bathroom
- Level: Basement
- Dimensions: 2.92 x 2.42
Bathroom
- Level: Main
- Dimensions: 1.54 x 2.81
Dining room
- Level: Main
- Dimensions: 2.63 x 3.36
Exercise room
- Level: Basement
- Dimensions: 2.91 x 4.4
Family room
- Level: Basement
- Dimensions: 4.86 x 8.39
Kitchen
- Level: Main
- Dimensions: 4.15 x 3.25
Living room
- Level: Main
- Dimensions: 6.3 x 3.56
Utility room
- Level: Basement
- Dimensions: 2.69 x 3.72
Heating
- Forced Air, Gas
Cooling
- Central Air
Features
- In-Law Capability, Primary Bedroom - Main Floor
- Basement: Partially Finished
- Has fireplace: No
Interior area
- Living area range: 700-1100 null
Property
Parking
- Total spaces: 3
- Parking features: Private
Features
- Pool features: None
Lot
- Size: 3,826 Square Feet
- Topography: Flat
Details
- Parcel number: 351970139
Construction
Type & style
- Home type: SingleFamily
- Architectural style: Bungalow
- Property subtype: Single Family Residence
Materials
- Vinyl Siding, Brick
- Foundation: Concrete
- Roof: Asphalt Shingle
Utilities & green energy
- Sewer: Sewer
Community & HOA
Location
- Region: Saint Thomas
Financial & listing details
- Annual tax amount: C$2,721
- Date on market: 8/14/2026
Price history
Price history is unavailable.
Public tax history
Tax history is unavailable.
Climate risks
Neighborhood: Southgate
Nearby schools
GreatSchools rating
No schools nearby
We couldn't find any schools near this home.
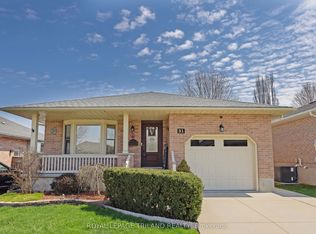


Similar homes
- C$564,9004 bd3 ba-- sqft52 Oldewood Cres, Saint Thomas, ON N5R 6B2For Sale
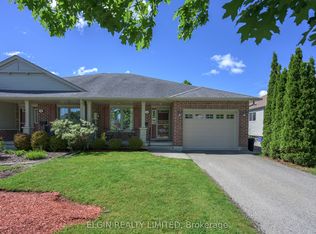
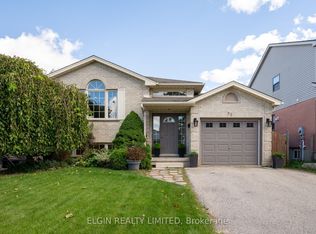 MLS ID #X13875052, ELGIN REALTY LIMITED. TRREB
- C$499,9003 bd2 ba1.2k sqft17 Butler Dr, Saint Thomas, ON N5R 4Y9For Sale
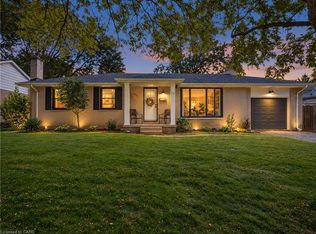 MLS ID #40865360, Tim Ingram, Salesperson, Re/Max Real Estate Centre Inc.. ITSO
- C$499,9003 bd2 ba-- sqft58 Vanbuskirk Dr, Saint Thomas, ON N5R 4Z2For Sale
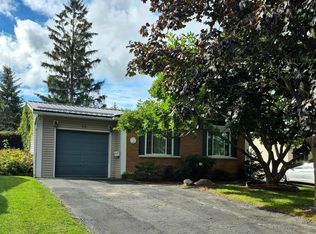 MLS ID #X13820430, ROYAL LEPAGE TRILAND REALTY. TRREB
- C$524,9003 bd3 ba-- sqft34 Pear Tree Ave, Saint Thomas, ON N5R 0B5For Sale
 MLS ID #X13842458, ELGIN REALTY LIMITED. TRREB
