Welcome to 60 Bailey Avenue - Contemporary Living with Room to Enjoy. Tucked away on the peaceful outskirts of St. Thomas, this distinctive contemporary home, built in 2019, offers an exceptional blend of modern design, functional living space and outdoor enjoyment. Situated on a generous 74 ft. x 209 ft. lot, the home makes a striking first impression with its clean architectural lines, contrasting exterior accents and expansive windows. Inside, the bright and inviting main floor features impressive ceiling heights, oversized windows and an abundance of natural light. Freshly painted throughout, the home offers a clean, modern feel with an open and airy atmosphere. The main level includes two bedrooms, highlighted by a spacious primary suite complete with a walk-in closet and private ensuite. The third bedroom is privately situated above the garage, offering its own ensuite and convenient mini wet bar. This versatile retreat is ideal for guests, a home office or a private sitting area. With all three bedrooms enjoying their own private bathrooms or ensuites, comfort and privacy come naturally. The fully finished basement adds even more flexibility, featuring a spacious recreation room, additional bedroom and full bathroom - perfect for entertaining, family activities or creating your own personal retreat. Step outside to your private backyard oasis, complete with an inground pool, expansive patio and plenty of room to relax or entertain. Large windows throughout the home create a seamless connection between indoor and outdoor living. Additional features include an attached garage with EV charger hookup. Offering 4 full bathrooms and 1 half bathroom, and located within the desirable Mitchell Hepburn school district, 60 Bailey Avenue is a wonderful opportunity to enjoy distinctive contemporary living with space, style and versatility both inside and out.
For sale
C$1,150,000
60 Bailey Ave, Central Elgin, ON N5R 5A1
4beds
5baths
Single Family Residence
Built in ----
0.36 Acres Lot
$-- Zestimate®
C$--/sqft
C$-- HOA
What's special
Clean architectural linesContrasting exterior accentsExpansive windowsImpressive ceiling heightsOversized windowsAbundance of natural lightFreshly painted throughout
- 2 days
- 30
- 3
Zillow last checked:
Listing updated:
Listed by:
ELGIN REALTY LIMITED
Source: TRREB,MLS®#: X14157510 Originating MLS®#: London and St. Thomas Association of REALTORS
Facts & features
Interior
Bedrooms & bathrooms
- Bedrooms: 4
- Bathrooms: 5
Heating
- Forced Air, Gas
Cooling
- Central Air
Features
- Primary Bedroom - Main Floor, Other
- Basement: Finished
- Has fireplace: Yes
Interior area
- Living area range: 2000-2500 null
Video & virtual tour
Property
Parking
- Total spaces: 6
- Parking features: Garage Door Opener
- Has garage: Yes
Features
- Stories: 2
- Has private pool: Yes
- Pool features: In Ground
Lot
- Size: 0.36 Acres
Details
- Parcel number: 351960016
Construction
Type & style
- Home type: SingleFamily
- Property subtype: Single Family Residence
Materials
- Stucco (Plaster)
- Foundation: Poured Concrete
- Roof: Flat
Utilities & green energy
- Sewer: Sewer
Community & HOA
Location
- Region: Central Elgin
Financial & listing details
- Annual tax amount: C$8,350
- Date on market: 11/6/2026
Price history
Price history is unavailable.
Public tax history
Tax history is unavailable.
Climate risks
Neighborhood: N5R
Nearby schools
GreatSchools rating
No schools nearby
We couldn't find any schools near this home.
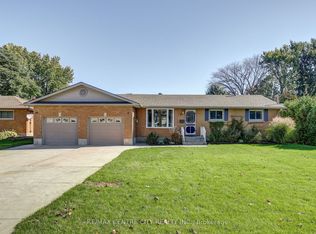

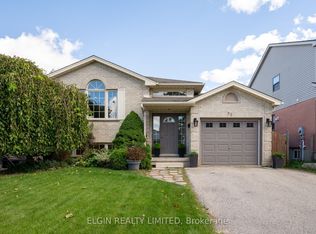
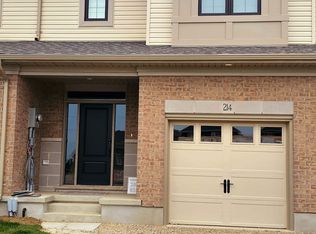
Similar homes
- C$999,0004 bd3 ba-- sqft8755 Tike Rd, Central Elgin, ON N5P 3S6For Sale
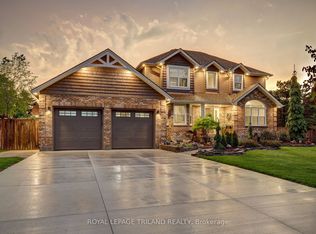 MLS ID #X13786302, ROYAL LEPAGE TRILAND REALTY. TRREB
- C$775,0005 bd4 ba-- sqft35 Blairmont Ter, Saint Thomas, ON N5R 0E1For Sale
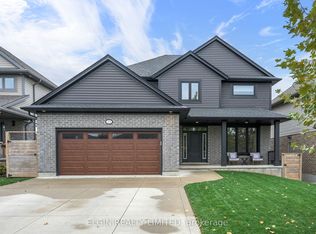 MLS ID #X14155846, ELGIN REALTY LIMITED. TRREB
- C$799,9007 bd6 ba-- sqft42531 Southdale Line, Central Elgin, ON N5R 1B7For Sale
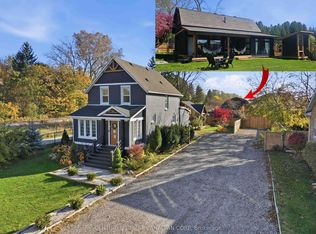 MLS ID #X14151046, CENTURY 21 FIRST CANADIAN CORP. TRREB
- C$1,300,0006 bd2 ba-- sqft131 Fairview Ave, Saint Thomas, ON N5R 4X8For Sale
 MLS ID #X14096080, REALTY EXECUTIVES PLUS LTD, BROKERAGE. TRREB
