Located in the Harvest Run subdivision in south St. Thomas, this move-in-ready home features large windows that provide abundant natural light throughout. The spacious great room offers an 18-foot ceiling, while the dining area features a vaulted 12-foot ceiling. Crown mouldings in the front foyer and 9-foot ceilings throughout the main floor complement the open-concept layout. The kitchen features quartz countertops, a walnut island, soft-close drawers and cabinetry, and KitchenAid appliances. The living area boasts a floor-to-ceiling feature wall with a Napoleon fireplace and wood mantel. A dedicated main-floor office, convenient laundry room, and 2-piece bathroom add functionality. The fully finished basement offers an additional bedroom and 3-piece bathroom. Outside, enjoy an 18' x 24' stamped and coloured concrete patio with a natural gas BBQ hookup, a matching 13' x 8' Wagler Mini Barn for additional storage, professional landscaping, and mature trees offering privacy. Located near walking trails, parks, Mitchell Hepburn Public School, and St. Joseph's Catholic High School.
For sale
C$745,900
5 Redhaven Ln, Saint Thomas, ON N5R 0K2
4beds
4baths
Single Family Residence
Built in ----
5,571 Square Feet Lot
$-- Zestimate®
C$--/sqft
C$-- HOA
What's special
Open-concept layoutWalnut islandSoft-close drawers and cabinetryKitchenaid appliancesDedicated main-floor officeConvenient laundry roomProfessional landscaping
- 14 days
- 25
- 5
Zillow last checked:
Listing updated:
Listed by:
COMFREE
Source: TRREB,MLS®#: X14103162 Originating MLS®#: Ottawa Real Estate Board
Facts & features
Interior
Bedrooms & bathrooms
- Bedrooms: 4
- Bathrooms: 4
Bedroom
- Level: Second
- Dimensions: 3.29 x 4.41
Bedroom
- Level: Main
- Dimensions: 5.24 x 4.78
Bedroom
- Level: Basement
- Dimensions: 3.56 x 3.62
Heating
- Forced Air, Electric
Cooling
- Central Air
Features
- Central Vacuum, Other
- Basement: Finished,Full
- Has fireplace: Yes
- Fireplace features: Living Room
Interior area
- Living area range: 2000-2500 null
Property
Parking
- Total spaces: 4
- Parking features: Garage Door Opener
- Has garage: Yes
Features
- Stories: 2
- Patio & porch: Patio
- Exterior features: Landscaped, Paved Yard
- Pool features: None
Lot
- Size: 5,571 Square Feet
- Features: Cul de Sac/Dead End, Hospital, Lake/Pond, Park, School, School Bus Route, Rectangular Lot
Details
- Additional structures: Fence - Full
- Parcel number: 352442465
Construction
Type & style
- Home type: SingleFamily
- Property subtype: Single Family Residence
Materials
- Brick, Vinyl Siding
- Foundation: Concrete
- Roof: Asphalt Shingle
Utilities & green energy
- Sewer: Sewer
Community & HOA
Location
- Region: Saint Thomas
Financial & listing details
- Annual tax amount: C$5,872
- Date on market: 10/21/2026
Price history
Price history is unavailable.
Public tax history
Tax history is unavailable.
Climate risks
Neighborhood: N5P
Nearby schools
GreatSchools rating
No schools nearby
We couldn't find any schools near this home.
Similar homes
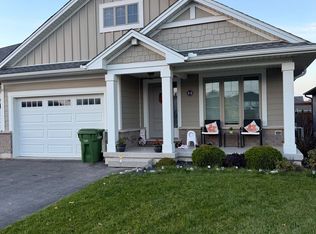
- C$729,0004 bd3 ba-- sqft2 Evylean Ct, Saint Thomas, ON N5R 0P6For Sale
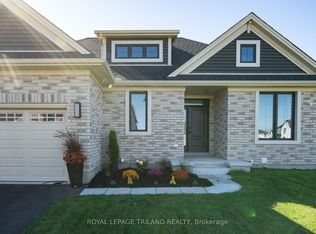 MLS ID #X13685176, ROYAL LEPAGE TRILAND REALTY. TRREB
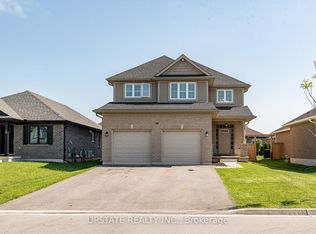
- C$579,9004 bd4 ba-- sqft35 Empire Pkwy, Saint Thomas, ON N5R 0E9For Sale
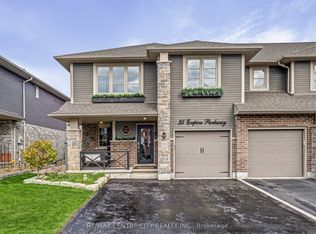 MLS ID #X14145492, RE/MAX CENTRE CITY REALTY INC.. TRREB
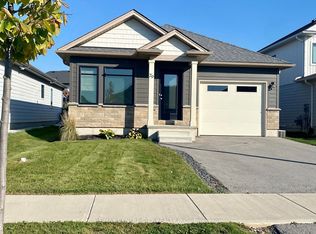
- C$770,0005 bd4 ba-- sqft20 Valderrama Ln, Saint Thomas, ON N5R 0E8For Sale
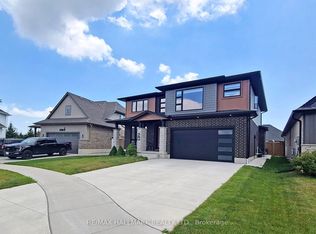 MLS ID #X13703052, RE/MAX HALLMARK REALTY LTD.. TRREB
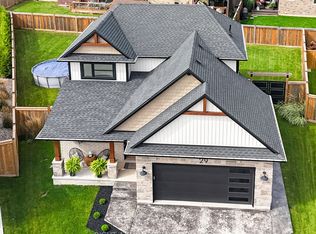
- C$779,9004 bd4 ba-- sqft12 Glenwood St, Saint Thomas, ON N5R 0G9For Sale
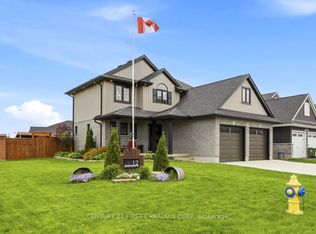 MLS ID #X13802220, CENTURY 21 FIRST CANADIAN CORP. TRREB
