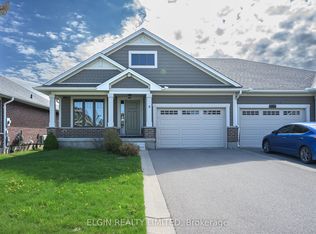
BEAUTIFUL 3-BEDROOM MAIN LEVEL UNIT WITH MODERN FIXTURES This beautifully renovated main-level home offers a spacious and light-filled layout with premium finishes and thoughtful design. With three bedrooms, three bathrooms, and a walk-out garage, this unit is ideal for families or professionals seeking comfort, style, and convenience in a quiet residential setting. KEY PROPERTY DETAILS: - Type: Main Level - Bedrooms: 3 - Bathrooms: 3 - Size: 1400 SQF - Parking: 3 spots included - Availability: September 15, 2025 UNIT AMENITIES: - Condition: Newly renovated, professionally updated with fresh finishes and move-in-ready appeal. - Upgraded Kitchen: Features stainless steel appliances, quartz countertops, and a modern backsplash, designed for both beauty and functionality. - Dishwasher: Quiet and efficient, perfect for daily use. - Microwave: Conveniently placed for fast meal prep, blends seamlessly with cabinetry. - Fireplace: Adds warmth and ambiance to the living space, perfect for cozy evenings and entertaining. - Bathrooms: Upgraded bathrooms with modern fixtures, easily accessible. - Laundry: In-unit washer and dryer, provides privacy and convenience without shared facilities. - Closets: Regular-sized closets, featuring a walk-in closet in the primary bedroom, organized and practical for everyday storage. - Flooring: Combination of carpet and tile, soft underfoot in bedrooms and durable in high-traffic areas. - Ceiling Height: 9 Feet Enhances openness and airiness throughout the unit, amplifies natural light and comfort. - Thermostat: Personal climate control, tailored heating and cooling for year-round comfort. - Furnishing: Delivered unfurnished, ready for your own furniture and decor. - Layout: Open-concept design connects kitchen, dining, and living areas, supports modern living and entertaining. - Natural Light: Large windows in every room flood the space with daylight, creating a bright and welcoming atmosphere. BUILDING AMENITIES: - View: Overlooks a peaceful courtyard and shared backyard, offering greenery and tranquility. - Private Balcony: Personal outdoor space for fresh air and relaxation, ideal for morning coffee or evening unwind. - Backyard Access: Shared backyard, great for outdoor enjoyment and community feel. - Garage: Secure parking and direct access to the unit. - Full Driveway: Spacious driveway available, ideal for families or guests. NEIGHBORHOOD: Nestled in a quiet residential pocket of St. Thomas, Ashberry Place offers a peaceful suburban lifestyle with easy access to schools, parks, and everyday conveniences. The area is known for its family-friendly atmosphere, well-maintained streets, and proximity to green spaces like Pinafore Park. With local shops and amenities just minutes away, residents enjoy a balanced blend of tranquility and urban accessibility. Call or text us today to schedule your private showing. Tenants will be responsible for 70% of the utilities. This beautiful main level unit comes with 3 parking spots.
This property is not currently displayed as for sale or rent on Zillow. This may be different from what's on other websites or public sources.