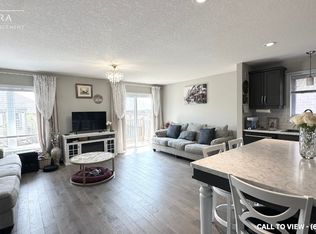
Welcome to this modern 4-bedroom, 3-bathroom detached home with beautiful over ground pool (15 ft by 33 inches), ideally located in St. Thomas. This nearly new, two-year-old property offers the perfect blend of contemporary design, functionality, and exceptional convenience, creating an unparalleled living experience. With approximately 2,400 square feet of spacious living space, this home is ideal for families or professionals seeking both luxury and comfort.Natural light flows effortlessly throughout the home, highlighting the expansive open-concept living areas. The thoughtfully designed layout ensures a seamless flow from room to room, creating a welcoming atmosphere for both relaxing and entertaining. The heart of the home, the kitchen, boasts elegant features such as a large island, quartz countertops, a double sink, stylish backsplash, and pendant lighting. A spacious pantry provides ample storage space for all your essentials.Throughout the living room and main areas, you'll find beautiful hardwood floors and pot lights that add warmth and sophistication. The homes attention to detail is evident in the high-end finishes and smart design choices.Upstairs, you will find four generously-sized bedrooms, each with a walk-in closet and sensor-operated lighting, ensuring both comfort and convenience. The bathrooms are fully upgraded with premium fixtures and finishes. The home features a large, unfinished basement offering endless potential. The irregular-shaped large lot provides plenty of outdoor space, offering expansive front and backyard areas for relaxation, gardening, or entertaining. The fully interlocked driveway enhances the curb appeal and ensures ample parking. This home offers easy access to local amenities, shopping, dining, parks, and schools, as well as quick access to Highway 401. Don't miss out on the opportunity to own this beautiful, turnkey home in a prime location. Note: Pool is not currently installed but comes with the property.
Pending
C$799,500
17 Welch Ct, Saint Thomas, ON N5R 0M1
4beds
2,321sqft
Single Family Residence, Residential
Built in 2022
0.36 Acres Lot
$-- Zestimate®
C$344/sqft
C$-- HOA
What's special
- 503 days
- 1
- 1
Zillow last checked:
Listing updated:
Listed by:
Muhammad Rafey Aleem, Salesperson,
RAF Real Estate Group Inc., Brokerage
Source: ITSO,MLS®#: 40704858Originating MLS®#: Barrie & District Association of REALTORS® Inc.
Facts & features
Interior
Bedrooms & bathrooms
- Bedrooms: 4
- Bathrooms: 3
- Full bathrooms: 2
- 1/2 bathrooms: 1
- Main level bathrooms: 1
Heating
- Forced Air, Natural Gas
Cooling
- Central Air
Appliances
- Included: Water Heater, Dishwasher, Dryer, Refrigerator, Stove, Washer
- Laundry: In Area
Features
- Basement: Full,Unfinished
- Has fireplace: No
Interior area
- Total structure area: 2,321
- Total interior livable area: 2,321 sqft
- Finished area above ground: 2,321
Video & virtual tour
Property
Parking
- Total spaces: 6
- Parking features: Attached Garage, Private Drive Double Wide
- Attached garage spaces: 2
- Uncovered spaces: 4
Features
- Has private pool: Yes
- Pool features: Above Ground, Outdoor Pool
- Frontage type: East
- Frontage length: 148.75
Lot
- Size: 0.36 Acres
- Dimensions: 148.75 x 104.5
- Features: Urban, Irregular Lot, Hospital, Library, Park, Place of Worship, Playground Nearby, Schools, Shopping Nearby
Details
- Parcel number: 352000308
- Zoning: Residential
Construction
Type & style
- Home type: SingleFamily
- Architectural style: Two Story
- Property subtype: Single Family Residence, Residential
Materials
- Brick, Stone, Vinyl Siding
- Foundation: Poured Concrete
- Roof: Asphalt Shing
Condition
- 0-5 Years
- New construction: No
- Year built: 2022
Utilities & green energy
- Sewer: Sewer (Municipal)
- Water: Municipal
Community & HOA
Location
- Region: Saint Thomas
Financial & listing details
- Price per square foot: C$344/sqft
- Annual tax amount: C$5,374
- Date on market: 4/23/2025
- Inclusions: Dishwasher, Dryer, Refrigerator, Stove, Washer
Price history
| Date | Event | Price |
|---|---|---|
| 4/23/2025 | Pending sale | C$799,500-4.2%C$344/sqft |
Source: ITSO #40704858 Report a problem | ||
| 1/23/2025 | Price change | C$834,900+4.5%C$360/sqft |
Source:  TRREB #X11906437 Report a problem TRREB #X11906437 Report a problem | ||
| 1/3/2025 | Listed for sale | C$798,900C$344/sqft |
Source: TRREB #X11906437 Report a problem | ||
Public tax history
Tax history is unavailable.
Climate risks
Neighborhood: N5R
Nearby schools
GreatSchools rating
No schools nearby
We couldn't find any schools near this home.



Similar homes
- C$829,0005 bd4 ba2.1k sqft39 Dunning Way, Saint Thomas, ON N5R 0P7New Construction
 MLS ID #40859559, Sarah Witten, Salesperson, EXP REALTY. ITSO
 - C$700,0005 bd3 ba1.6k sqft89 Acorn Trl, Saint Thomas, ON N5R 0H5For Sale
 MLS ID #40850097, Maxine Theresa Lobban, Salesperson, EXP REALTY. ITSO
 - C$549,0005 bd2 ba1.2k sqft58 Vanier Pl, Saint Thomas, ON N5R 5S6For Sale
 MLS ID #40858303, Danny Del Bono, Salesperson, RE/MAX Escarpment Realty Inc.. ITSO
 - C$599,0003 bd3 ba1.2k sqft27 Hepburn Ave, Saint Thomas, ON N5R 4J4For Sale
 MLS ID #40813578, Erin Holowach, Salesperson, ComFree. ITSO
