Welcome to Stunning, bright beautifully maintained 4-bedroom, 2.5 bath family home in the Beautifull city of ST THOMAS, featuring2,044sq. ft. of comfortable living space. Built in 2018, the home features Double Door Entry to open concept floor plan, complemented by durable ceramic tile-ideal for busy family life. The sun-filled main floor is highlighted by an abundance of windows that flood the living spaces with natural light. The inviting great room features a cozy Sitting place for relaxing . The eat-in kitchen provides ample space for everyday meals and family gatherings, with a sliding Patio door to great size fenced backyard, perfect setting for entertaining and special occasions. This beautiful home has been lovingly cared for, with pride of ownership evident throughout. Upstairs, the primary bedroom has a walk-in closet and a private ensuite, creating a comfortable retreat. Three additional well-sized bedrooms provide flexibility for children, guests, or a home office, while second-floor laundry adds everyday convenience. The fully unfinished basement features bright windows and awaits your personal vision-ideal for a future rec room, playroom, or additional living space. Ideally located near park and just minutes to schools, shopping, and everyday amenities, this move-in-ready home features an exceptional opportunity for families in a welcoming neighbourhood.
For sale
C$749,999
32 Ashberry Pl, Saint Thomas, ON N5R 0H7
4beds
3baths
Single Family Residence
Built in ----
4,600 Square Feet Lot
$-- Zestimate®
C$--/sqft
C$-- HOA
What's special
Double door entryOpen concept floor planDurable ceramic tileSun-filled main floorInviting great room
- 67 days |
- 4 |
- 0 |
Zillow last checked:
Listing updated:
Listed by:
HomeLife Power Realty Inc
Source: TRREB,MLS®#: X13150292 Originating MLS®#: One Point Association of REALTORS
Originating MLS®#: One Point Association of REALTORSFacts & features
Interior
Bedrooms & bathrooms
- Bedrooms: 4
- Bathrooms: 3
Primary bedroom
- Level: Second
- Dimensions: 4.7 x 4.19
Bedroom 2
- Level: Second
- Dimensions: 4.14 x 3.58
Bedroom 3
- Level: Second
- Dimensions: 4.06 x 3.11
Bedroom 4
- Level: Second
- Dimensions: 3.75 x 2.66
Dining room
- Level: Main
- Dimensions: 3.66 x 2.69
Great room
- Level: Main
- Dimensions: 6.09 x 4.66
Kitchen
- Level: Main
- Dimensions: 3.66 x 3.05
Heating
- Forced Air, Gas
Cooling
- Central Air
Features
- Rough-In Bath
- Basement: Full
- Has fireplace: No
Interior area
- Living area range: 2000-2500 null
Video & virtual tour
Property
Parking
- Total spaces: 4
- Parking features: Private Double
- Has garage: Yes
Features
- Stories: 2
- Pool features: None
Lot
- Size: 4,600 Square Feet
- Features: Fenced Yard, Hospital, Park, School Bus Route, Public Transit
Details
- Parcel number: 352441832
Construction
Type & style
- Home type: SingleFamily
- Property subtype: Single Family Residence
Materials
- Brick, Vinyl Siding
- Foundation: Concrete
- Roof: Asphalt Shingle
Utilities & green energy
- Sewer: Sewer
Community & HOA
Location
- Region: Saint Thomas
Financial & listing details
- Tax assessed value: C$289,000
- Annual tax amount: C$4,977
- Date on market: 5/20/2026
HomeLife Power Realty Inc
HomeLife Power Realty Inc
By pressing Contact Agent, you agree that the real estate professional identified above may call/text you about your search, which may involve use of automated means and pre-recorded/artificial voices. You don't need to consent as a condition of buying any property, goods, or services. Message/data rates may apply. You also agree to our Terms of Use. Zillow does not endorse any real estate professionals. We may share information about your recent and future site activity with your agent to help them understand what you're looking for in a home.
Price history
Price history is unavailable.
Public tax history
Tax history is unavailable.
Climate risks
Neighborhood: N5R
Nearby schools
GreatSchools rating
No schools nearby
We couldn't find any schools near this home.
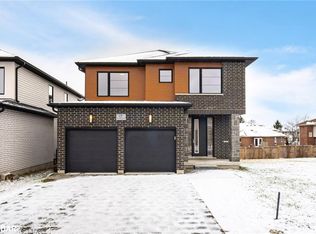
- C$799,5004 bd3 ba2.3k sqft17 Welch Ct, Saint Thomas, ON N5R0M1Pending
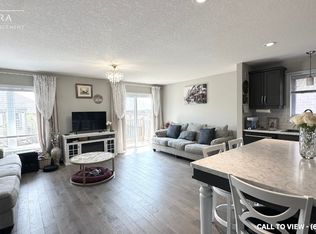
- C$--3 bd3 ba1.4k sqft11 Ashberry Pl #1, Saint Thomas, ON N5R0H7Off Market
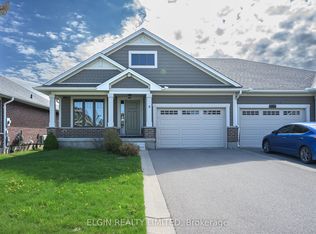
- C$529,9002 bd2 ba-- sqft9 Ashberry Pl, Saint Thomas, ON N5R0H7For Sale
- C$775,0005 bd4 ba-- sqft48 Ambrosia Path, Saint Thomas, ON N5R0L4For Sale

- C$760,0004 bd4 ba-- sqft1 Acorn Trl, Saint Thomas, ON N5R0H5For Sale
- C$749,0004 bd3 ba-- sqft10 Honey Bend St, Thomas, ON N5R0H6New Construction
- C$539,9003 bd3 ba-- sqft34 Pear Tree Ave, Saint Thomas, ON N5R0B5For Sale
- C$499,0002 bd2 ba-- sqft30 Pear Tree Ave, Saint Thomas, ON N5R0B5For Sale
Similar homes
- C$775,0005 bd4 ba-- sqft48 Ambrosia Path, Saint Thomas, ON N5R 0L4For SaleMLS ID #X13605850, OAK AND KEY REAL ESTATE. TRREB
- C$749,0004 bd3 ba-- sqft10 Honey Bend St, Thomas, ON N5R 0H6New Construction
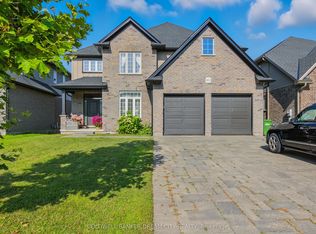 MLS ID #X13512826, COLDWELL BANKER DREAM CITY REALTY. TRREB
 - C$749,8504 bd3 ba-- sqft2 Evylean Ct, Saint Thomas, ON N5R 0P6For Sale
 MLS ID #X13106178, ROYAL LEPAGE TRILAND REALTY. TRREB
 - C$722,0003 bd2 ba-- sqft80 Styles Dr, Saint Thomas, ON N5R 0K6For Sale
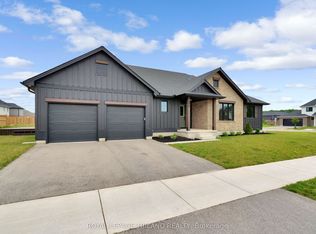 MLS ID #X13592950, ROYAL LEPAGE TRILAND REALTY. TRREB
 - C$729,9004 bd4 ba-- sqft15 Cavanaugh Cres, Saint Thomas, ON N5R 5Y3For SaleMLS ID #X13503652, RE/MAX CENTRE CITY REALTY INC.. TRREB
- C$634,9003 bd3 ba-- sqft66 Peach Tree Blvd, Saint Thomas, ON N5R 0C1For SaleMLS ID #X13531852, THRIVE REALTY GROUP INC.. TRREB
- C$529,9002 bd2 ba-- sqft9 Ashberry Pl, Saint Thomas, ON N5R 0H7For SaleMLS ID #X13556056, ELGIN REALTY LIMITED. TRREB
- C$699,9003 bd3 ba-- sqft5 Hawthorn Rd, Saint Thomas, ON N5P 0A1For SaleMLS ID #X13593852, ELGIN REALTY LIMITED. TRREB
- C$749,9003 bd3 ba-- sqft3 Sutherland Ct, Saint Thomas, ON N5P 4K3For SaleMLS ID #X13541230, BLUE FOREST REALTY INC.. TRREB
- C$799,9004 bd4 ba-- sqft12 Glenwood St, Saint Thomas, ON N5R 0G9For SaleMLS ID #X13576722, CENTURY 21 FIRST CANADIAN CORP. TRREB
- C$539,9003 bd3 ba-- sqft34 Pear Tree Ave, Saint Thomas, ON N5R 0B5For SaleMLS ID #X13454650, ELGIN REALTY LIMITED. TRREB
- C$599,9004 bd4 ba-- sqft11 Empire Pkwy, Saint Thomas, ON N5R 0E9For SaleMLS ID #X13512602, ROYAL LEPAGE TRILAND REALTY. TRREB
- C$699,9003 bd3 ba-- sqft93 Benjamin Pkwy, Saint Thomas, ON N5R 0J1For SaleMLS ID #X12666326, RE/MAX CENTRE CITY REALTY INC.. TRREB
- C$599,9005 bd2 ba-- sqft24 Schreyer Dr, Saint Thomas, ON N5R 6E8For SaleMLS ID #X13483638, RE/MAX CENTRE CITY REALTY INC.. TRREB
- C$591,0863 bd3 ba-- sqft115 Styles Dr, Saint Thomas, ON N5R 0K6New ConstructionMLS ID #X13238866, CENTURY 21 HERITAGE HOUSE LTD. TRREB
- C$594,8723 bd3 ba-- sqft112 Styles Dr, Saint Thomas, ON N5R 0K6New ConstructionMLS ID #X13410100, ROYAL LEPAGE TRILAND REALTY. TRREB
- C$564,9003 bd2 ba-- sqft59 Vanier Pl, Saint Thomas, ON N5R 5S4For SaleMLS ID #X13422446, ROYAL LEPAGE TRILAND REALTY. TRREB
- C$659,9003 bd2 ba-- sqft73 Greenway Blvd, Saint Thomas, ON N5P 4P8For SaleMLS ID #X13238768, THRIVE REALTY GROUP INC.. TRREB
- C$639,9004 bd2 ba-- sqft48 Cottonwood Dr, Saint Thomas, ON N5P 4M7For SaleMLS ID #X13238730, ROYAL LEPAGE TRILAND REALTY. TRREB
- C$649,9002 bd2 ba-- sqft6 Royal Dornoch Dr, Saint Thomas, ON N5R 0E8For SaleMLS ID #X13169060, ELGIN REALTY LIMITED. TRREB
