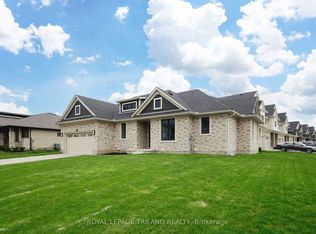
Welcome home!! This fabulous 2023 built 2 Storey Doug Tarry home with loads of upgrades is sure to impress. On the main floor you will find an open concept dining room, living room and GCW custom kitchen. On the upper level you will find the Primary bedroom with ensuite and walk-in closet as well as both guest bedrooms and 4 pc bathroom. The basement is unfinished and ready for your touches.
Under contract
C$649,900
93 Benjamin Pkwy, Saint Thomas, ON N5R 0J1
3beds
3baths
Single Family Residence
Built in ----
4,946 Square Feet Lot
$-- Zestimate®
C$--/sqft
C$-- HOA
What's special
- 245 days
- 0
- 0
Zillow last checked:
Listing updated:
Listed by:
RE/MAX CENTRE CITY REALTY INC.
Source: TRREB,MLS®#: X12666326 Originating MLS®#: London and St. Thomas Association of REALTORS
Originating MLS®#: London and St. Thomas Association of REALTORSFacts & features
Interior
Bedrooms & bathrooms
- Bedrooms: 3
- Bathrooms: 3
Primary bedroom
- Level: Second
- Dimensions: 4.65 x 4.11
Bedroom
- Level: Second
- Dimensions: 4.47 x 2.82
Bedroom
- Level: Second
- Dimensions: 3.61 x 3.02
Dining room
- Level: Main
- Dimensions: 3.86 x 3.33
Kitchen
- Level: Main
- Dimensions: 3.86 x 3.12
Living room
- Level: Main
- Dimensions: 4.17 x 3.33
Heating
- Forced Air, Gas
Cooling
- Central Air
Features
- None
- Basement: Unfinished
- Has fireplace: No
Interior area
- Living area range: 1500-2000 null
Property
Parking
- Total spaces: 4
- Parking features: Private
- Has garage: Yes
Features
- Stories: 2
- Pool features: None
Lot
- Size: 4,946 Square Feet
- Topography: Flat
Details
- Parcel number: 352450695
Construction
Type & style
- Home type: SingleFamily
- Property subtype: Single Family Residence
Materials
- Brick, Vinyl Siding
- Foundation: Poured Concrete
- Roof: Asphalt Shingle
Utilities & green energy
- Sewer: Sewer
Community & HOA
Location
- Region: Saint Thomas
Financial & listing details
- Annual tax amount: C$5,041
- Date on market: 1/6/2026
Price history
Price history is unavailable.
Public tax history
Tax history is unavailable.
Climate risks
Neighborhood: N5R
Nearby schools
GreatSchools rating
No schools nearby
We couldn't find any schools near this home.
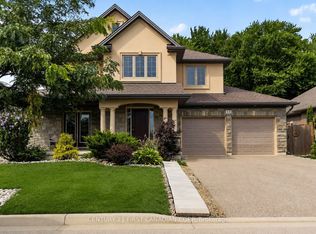
- C$975,0005 bd4 ba-- sqft10 Birchall Ln, Saint Thomas, ON N5R0J1For Sale
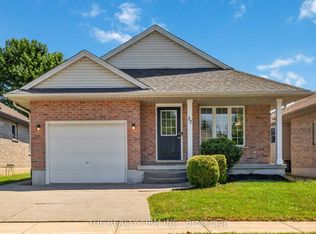
- C$543,8002 bd2 ba-- sqft37 Lake Margaret Trl, Saint Thomas, ON N5R6K7For Sale
- C$619,9003 bd3 ba-- sqft45 Lake Margaret Trl #55, Saint Thomas, ON N5R6M5For Sale

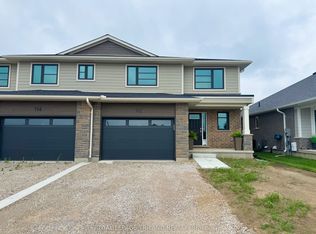
- C$584,8723 bd3 ba-- sqft112 Styles Dr, Saint Thomas, ON N5R0K6New Construction
Similar homes
- C$581,2413 bd3 ba-- sqft115 Styles Dr, Saint Thomas, ON N5R 0K6New Construction
 MLS ID #X13740242, CENTURY 21 HERITAGE HOUSE LTD. TRREB
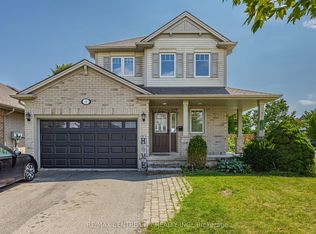
 - C$599,9003 bd3 ba-- sqft2 Fenwick Ct, Saint Thomas, ON N5R 6M6For Sale
 MLS ID #X13671172, RE/MAX CENTRE CITY REALTY INC.. TRREB
 - C$739,9904 bd3 ba-- sqft2 Evylean Ct, Saint Thomas, ON N5R 0P6For Sale
 MLS ID #X13685176, ROYAL LEPAGE TRILAND REALTY. TRREB
 - C$499,0004 bd3 ba-- sqft18 Weir Cres, Saint Thomas, ON N5R 0L7For Sale
 MLS ID #X13624334, RE/MAX EXCELLENCE REAL ESTATE. TRREB
