Experience modern sophistication at 52 Royal Dornoch Drive. This 5-year-old masterpiece offers approximately 2,900 sq. ft. of above-grade luxury, plus a fully finished 1,150 sq. ft. lower level, totaling over 4,000 sq. ft. of meticulously maintained living space.The bright, open-concept floor plan is designed for the entertainer. A sleek living room features a contemporary electric fireplace and integrated ceiling speakers. The chef-inspired kitchen and dining area transition seamlessly to a massive 25' x 12' covered rear deck-your private oasis for summer BBQs. This isn't your standard build. Enjoy enhanced privacy with tinted windows, striking exterior soffit lighting, and a comprehensive owned security system. The home is powered by a high-efficiency smart hot water system with heat pump recirculation, controllable right from your phone. Upstairs boasts four expansive bedrooms, including a sanctuary-like primary suite. The finished basement adds a 5th bedroom and a massive recreation zone, perfect for a home theatre, gym, or guest wing. Located in one of St. Thomas's most sought-after growing neighborhoods, this home is 100% move-in ready. Don't wait-luxury builds of this caliber in Shaw Valley move fast.
For sale
C$924,900
52 Royal Dornoch Dr, Saint Thomas, ON N5R 0K3
5beds
4baths
Single Family Residence
Built in ----
5,645 Square Feet Lot
$-- Zestimate®
C$--/sqft
C$-- HOA
What's special
- 10 days
- 21
- 0
Zillow last checked:
Listing updated:
Listed by:
CENTURY 21 FIRST CANADIAN CORP
Source: TRREB,MLS®#: X13693620 Originating MLS®#: London and St. Thomas Association of REALTORS
Originating MLS®#: London and St. Thomas Association of REALTORSFacts & features
Interior
Bedrooms & bathrooms
- Bedrooms: 5
- Bathrooms: 4
Primary bedroom
- Level: Second
- Dimensions: 6 x 5.55
Bedroom 2
- Level: Second
- Dimensions: 3.66 x 3.38
Bedroom 3
- Level: Second
- Dimensions: 3.51 x 2.99
Bedroom 4
- Level: Second
- Dimensions: 3.81 x 4.02
Bedroom 5
- Level: Basement
- Dimensions: 4.24 x 3.02
Breakfast
- Level: Main
- Dimensions: 3.66 x 2.44
Foyer
- Level: Main
- Dimensions: 3.08 x 2.65
Great room
- Level: Main
- Dimensions: 5.21 x 5.15
Kitchen
- Level: Main
- Dimensions: 5.03 x 4.69
Mud room
- Level: Main
- Dimensions: 3.41 x 2.62
Office
- Level: Main
- Dimensions: 2.87 x 2.78
Pantry
- Level: Main
- Dimensions: 1.59 x 1.55
Recreation
- Level: Basement
- Dimensions: 12.07 x 6.1
Utility room
- Level: Basement
- Dimensions: 4.57 x 2.44
Heating
- Forced Air, Gas
Cooling
- Central Air
Appliances
- Included: Instant Hot Water
Features
- ERV/HRV, Central Vacuum
- Basement: Finished
- Has fireplace: No
- Fireplace features: Electric
Interior area
- Living area range: 2500-3000 null
Video & virtual tour
Property
Parking
- Total spaces: 4
- Parking features: Private Double
- Has garage: Yes
Features
- Stories: 2
- Pool features: None
Lot
- Size: 5,645 Square Feet
- Features: Irregular Lot
Details
- Additional structures: Garden Shed
- Parcel number: 351531005
- Other equipment: Sump Pump
Construction
Type & style
- Home type: SingleFamily
- Property subtype: Single Family Residence
Materials
- Brick Front
- Foundation: Poured Concrete
- Roof: Asphalt Shingle
Utilities & green energy
- Sewer: Sewer
Community & HOA
Community
- Security: Security System
Location
- Region: Saint Thomas
Financial & listing details
- Annual tax amount: C$6,991
- Date on market: 8/19/2026
Price history
Price history is unavailable.
Public tax history
Tax history is unavailable.
Climate risks
Neighborhood: Shaw Valley
Nearby schools
GreatSchools rating
No schools nearby
We couldn't find any schools near this home.
- C$---- bd-- ba-- sqft49 Royal Dornoch Dr #61, Saint Thomas, ON N5R0P4Off Market
- C$825,0005 bd4 ba-- sqft14 Muirfield Dr, Saint Thomas, ON N5R0K3For Sale

- C$569,9004 bd4 ba-- sqft49 Royal Dornoch Dr #15, Saint Thomas, ON N5R0P4For Sale

- C$--4 bd4 ba2.4k sqft49 Royal Dornoch Dr #8, Saint Thomas, ON N5R0P4Off Market
Similar homes
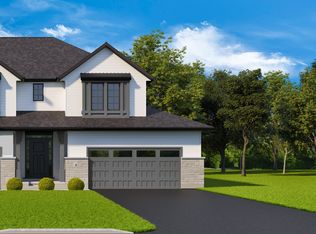
- C$770,0005 bd4 ba-- sqft20 Valderrama Ln, Saint Thomas, ON N5R 0E8For Sale
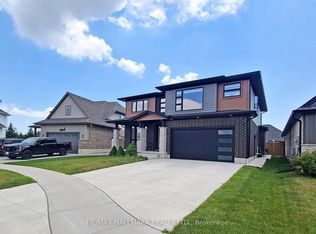 MLS ID #X13703052, RE/MAX HALLMARK REALTY LTD.. TRREB
 - C$975,0005 bd4 ba-- sqft10 Birchall Ln, Saint Thomas, ON N5R 0J1For Sale
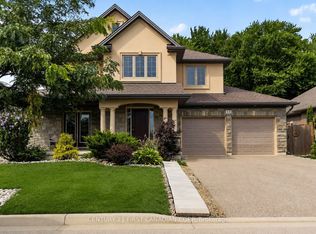 MLS ID #X13682648, CENTURY 21 FIRST CANADIAN CORP. TRREB
 - C$799,9004 bd4 ba-- sqft12 Glenwood St, Saint Thomas, ON N5R 0G9For Sale
 MLS ID #X13576722, CENTURY 21 FIRST CANADIAN CORP. TRREB
 - C$859,0004 bd3 ba-- sqft95 Optimist Dr, Southwold, ON N5P 0G3For Sale
 MLS ID #X13710106, RIGHT AT HOME REALTY. TRREB
