The Bannerman - A beautifully designed two-storey detached condo featuring 4 spacious bedrooms upstairs, including a primary suite with ensuite complete with a custom tiled shower and soaker tub, plus a walk-in closet. The open-concept main floor seamlessly connects the kitchen and dining area, with the added convenience of a two-car garage. Situated on a premium ravine walkout lot.
For sale
C$799,000
35 Old Course Rd #25, Saint Thomas, ON N5R 0C8
4beds
3baths
Condominium
Built in ----
-- sqft lot
$-- Zestimate®
C$--/sqft
C$247/mo HOA
What's special
Primary suite with ensuiteCustom tiled showerSoaker tubWalk-in closetOpen-concept main floorKitchen and dining areaTwo-car garage
- 173 days
- 2
- 0
Zillow last checked:
Listing updated:
Listed by:
COMFREE
Source: TRREB,MLS®#: X12921710 Originating MLS®#: Ottawa Real Estate Board
Originating MLS®#: Ottawa Real Estate BoardFacts & features
Interior
Bedrooms & bathrooms
- Bedrooms: 4
- Bathrooms: 3
Primary bedroom
- Level: Second
- Dimensions: 4.18 x 4.37
Bedroom 2
- Level: Second
- Dimensions: 3.35 x 3.05
Bedroom 3
- Level: Second
- Dimensions: 3.76 x 3.05
Bedroom 4
- Level: Second
- Dimensions: 3.35 x 2.91
Heating
- Forced Air, Gas
Cooling
- Central Air
Appliances
- Included: Instant Hot Water
- Laundry: In Building
Features
- Basement: Unfinished
- Has fireplace: Yes
Interior area
- Living area range: 2000-2249 null
Property
Parking
- Total spaces: 2
- Parking features: Garage Door Opener
- Has garage: Yes
Features
- Stories: 2
Lot
- Features: Ravine
Construction
Type & style
- Home type: Condo
- Property subtype: Condominium
Materials
- Brick, Hardboard
Community & HOA
HOA
- Services included: None
- HOA fee: C$247 monthly
- HOA name: Elgin
Location
- Region: Saint Thomas
Financial & listing details
- Annual tax amount: C$5,500
- Date on market: 3/25/2026
Price history
Price history is unavailable.
Public tax history
Tax history is unavailable.
Climate risks
Neighborhood: Shaw Valley
Nearby schools
GreatSchools rating
No schools nearby
We couldn't find any schools near this home.
Similar homes
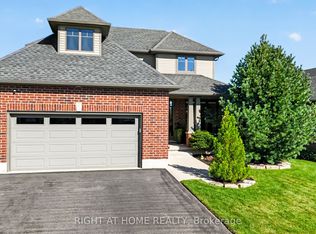
- C$799,9004 bd4 ba-- sqft12 Glenwood St, Saint Thomas, ON N5R 0G9For Sale
 MLS ID #X13576722, CENTURY 21 FIRST CANADIAN CORP. TRREB
 - C$770,0005 bd4 ba-- sqft20 Valderrama Ln, Saint Thomas, ON N5R 0E8For Sale
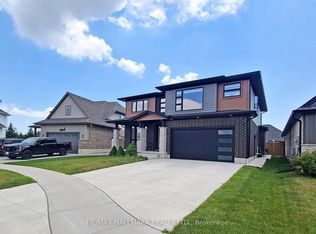 MLS ID #X13703052, RE/MAX HALLMARK REALTY LTD.. TRREB
 - C$899,9005 bd4 ba-- sqft52 Royal Dornoch Dr, Saint Thomas, ON N5R 0K3For Sale
 MLS ID #X13762922, CENTURY 21 FIRST CANADIAN CORP. TRREB
 - C$825,0005 bd4 ba-- sqft14 Muirfield Dr, Saint Thomas, ON N5R 0K3For Sale
 MLS ID #X13606582, ELGIN REALTY LIMITED. TRREB
