Shaw Valley living at its finest! Welcome to 15 Augusta Crescent, nestled in one of St. Thomas's most sought-after neighbourhoods. This meticulously maintained, custom-built bungalow offers stylish one-floor living on a beautifully landscaped, park-sized lot complete with an in-ground sprinkler system. Inside, you'll find 3 spacious bedrooms, 2.5 bathrooms, soaring 9-foot ceilings, and a thoughtfully designed layout. The stunning kitchen, renovated in 2021, features quartz countertops and modern finishes, while the formal dining room provides the perfect setting for family dinners and entertaining. Additional highlights include central vacuum, a newer furnace (2023), and an attached double-car garage. The fully finished lower level expands your living space with endless possibilities for entertaining, recreation, or relaxing. Step outside to enjoy multiple decks overlooking the fully fenced backyard, where mature gardens create a peaceful, private retreat. Easy commute to London and close to Pinafore Park and St. Thomas Elgin General Hospital. This exceptional home offers the perfect blend of comfort, quality, and location. Come experience everything Shaw Valley has to offer - 15 Augusta Crescent truly checks all the boxes!
For sale
C$839,900
15 Augusta Cres, Saint Thomas, ON N5R 6J8
3beds
3baths
Single Family Residence
Built in ----
6,991 Square Feet Lot
$-- Zestimate®
C$--/sqft
C$-- HOA
What's special
Beautifully landscaped park-sized lotIn-ground sprinkler systemThoughtfully designed layoutStunning kitchenQuartz countertopsModern finishesFormal dining room
- 10 days |
- 13 |
- 1 |
Zillow last checked:
Listing updated:
Listed by:
ROYAL LEPAGE TRILAND REALTY
Source: TRREB,MLS®#: X13565848 Originating MLS®#: London and St. Thomas Association of REALTORS
Originating MLS®#: London and St. Thomas Association of REALTORSFacts & features
Interior
Bedrooms & bathrooms
- Bedrooms: 3
- Bathrooms: 3
Primary bedroom
- Level: Main
- Dimensions: 4.74 x 4.05
Bedroom
- Level: Lower
- Dimensions: 4.6 x 2.75
Bedroom 2
- Level: Main
- Dimensions: 3.46 x 4.05
Other
- Level: Main
- Dimensions: 5.12 x 2.85
Breakfast
- Level: Main
- Dimensions: 2.86 x 3.95
Dining room
- Level: Main
- Dimensions: 3.08 x 5.58
Family room
- Level: Lower
- Dimensions: 6.97 x 9.61
Living room
- Level: Main
- Dimensions: 6.97 x 5.31
Other
- Level: Lower
- Dimensions: 8 x 12.19
Heating
- Forced Air, Gas
Cooling
- Central Air
Appliances
- Included: Water Heater Owned
Features
- Central Vacuum, Guest Accommodations, Primary Bedroom - Main Floor
- Basement: Full,Finished
- Has fireplace: Yes
- Fireplace features: Natural Gas
Interior area
- Living area range: 1500-2000 null
Video & virtual tour
Property
Parking
- Total spaces: 6
- Parking features: Private, Private Double, Garage Door Opener
- Has garage: Yes
Features
- Patio & porch: Deck
- Exterior features: Landscape Lighting, Landscaped, Lawn Sprinkler System, Private Pond
- Pool features: None
Lot
- Size: 6,991 Square Feet
- Features: Hospital, Lake/Pond, Place Of Worship, Public Transit, School, School Bus Route, Irregular Lot
Details
- Additional structures: Fence - Full, Garden Shed
- Parcel number: 351530034
Construction
Type & style
- Home type: SingleFamily
- Architectural style: Bungalow
- Property subtype: Single Family Residence
Materials
- Brick
- Foundation: Concrete
- Roof: Asphalt Shingle
Utilities & green energy
- Sewer: Sewer
Community & HOA
Location
- Region: Saint Thomas
Financial & listing details
- Annual tax amount: C$5,510
- Date on market: 7/15/2026
ROYAL LEPAGE TRILAND REALTY
ROYAL LEPAGE TRILAND REALTY
By pressing Contact Agent, you agree that the real estate professional identified above may call/text you about your search, which may involve use of automated means and pre-recorded/artificial voices. You don't need to consent as a condition of buying any property, goods, or services. Message/data rates may apply. You also agree to our Terms of Use. Zillow does not endorse any real estate professionals. We may share information about your recent and future site activity with your agent to help them understand what you're looking for in a home.
Price history
Price history is unavailable.
Public tax history
Tax history is unavailable.
Climate risks
Neighborhood: Shaw Valley
Nearby schools
GreatSchools rating
No schools nearby
We couldn't find any schools near this home.
- C$634,9003 bd3 ba-- sqft29 Augusta Cres, Saint Thomas, ON N5R6J8For Sale

- C$729,0005 bd3 ba-- sqft219 Sunset Dr, Saint Thomas, ON N5R3C2For Sale

- C$659,0003 bd3 ba-- sqft26 Augusta Cres, Saint Thomas, ON N5R6J8For Sale

- C$1,198,0005 bd5 ba-- sqft45 Shaw Valley Dr, Saint Thomas, ON N5R6J9For Sale
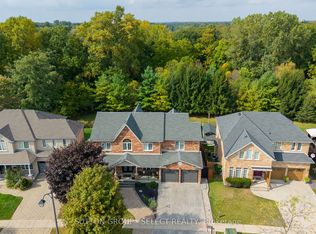
- C$404,9003 bd2 ba-- sqft81 Parkside Dr #5, Saint Thomas, ON N5R3V1For Sale
- C$710,0003 bd3 ba-- sqft4 Doral Court St, Thomas, ON N5R0G3For Sale
- C$799,9004 bd4 ba-- sqft12 Glenwood St, Saint Thomas, ON N5R0G9For Sale
- C$639,9002 bd2 ba-- sqft2 Lyndale Ave, Saint Thomas, ON N5R1C4For Sale
Similar homes
- C$825,0005 bd4 ba-- sqft14 Muirfield Dr, Saint Thomas, ON N5R 0K3For Sale
 MLS ID #X13606582, ELGIN REALTY LIMITED. TRREB
 - C$659,0003 bd3 ba-- sqft26 Augusta Cres, Saint Thomas, ON N5R 6J8For SaleMLS ID #X13487262, ROYAL LEPAGE TRILAND REALTY. TRREB
- C$634,9003 bd3 ba-- sqft29 Augusta Cres, Saint Thomas, ON N5R 6J8For SaleMLS ID #X13518538, EXP REALTY. TRREB
- C$674,9003 bd2 ba-- sqft155 Shaw Valley Dr, Saint Thomas, ON N5R 0C8New Construction
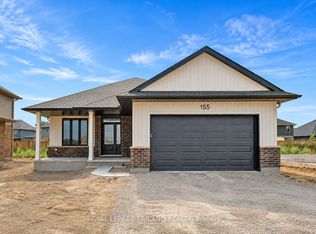 MLS ID #X13592218, ROYAL LEPAGE TRILAND REALTY. TRREB
 - C$850,0004 bd3 ba-- sqft20 Parkview Dr, Saint Thomas, ON N5R 4B6For SaleMLS ID #X13479964, TEAM GLASSER REAL ESTATE BROKERAGE INC.. TRREB
- C$799,9004 bd4 ba-- sqft12 Glenwood St, Saint Thomas, ON N5R 0G9For SaleMLS ID #X13576722, CENTURY 21 FIRST CANADIAN CORP. TRREB
- C$710,0003 bd3 ba-- sqft4 Doral Court St, Thomas, ON N5R 0G3For SaleMLS ID #X13531686, REAL BROKER ONTARIO LTD. TRREB
- C$722,0003 bd2 ba-- sqft80 Styles Dr, Saint Thomas, ON N5R 0K6For SaleMLS ID #X13592950, ROYAL LEPAGE TRILAND REALTY. TRREB
- C$749,0003 bd2 ba-- sqft10 Galbraith Ct, Saint Thomas, ON N5R 6G8For SaleMLS ID #X13559852, RIGHT AT HOME REALTY. TRREB
- C$889,9004 bd3 ba-- sqft15 Muirfield Dr, Saint Thomas, ON N5R 0K3For SaleMLS ID #X13008718, KING REALTY INC.. TRREB
- C$799,0003 bd1 ba-- sqft42291 John Wise Line, Central Elgin, ON N5R 5T4For SaleMLS ID #X13580796, Global Bricks Realty. TRREB
- C$899,9004 bd4 ba-- sqft339 Sunset Dr, Central Elgin, ON N5R 3C6For SaleMLS ID #X13521428, RE/MAX CENTRE CITY REALTY INC.. TRREB
- C$799,9995 bd4 ba-- sqft20 Valderrama Ln, Saint Thomas, ON N5R 0E8For SaleMLS ID #X13053522, RE/MAX HALLMARK REALTY LTD.. TRREB
- C$599,0003 bd2 ba-- sqft72 Axford Pkwy, Saint Thomas, ON N5R 6E7For SaleMLS ID #X13603280, RE/MAX CENTRE CITY JOHN DIRENZO TEAM. TRREB
- C$819,9004 bd4 ba-- sqft76 Styles Dr N, Saint Thomas, ON N5R 0K6For SaleMLS ID #X13508420, RE/MAX CENTRE CITY REALTY INC.. TRREB
- C$899,9994 bd3 ba-- sqft36 White Tail Path, Central Elgin, ON N5R 0M8For SaleMLS ID #X13533948, THE REALTY FIRM INC.. TRREB
- C$764,9004 bd3 ba-- sqft60 Snowy Owl Trl, Central Elgin, ON N5R 0M7For SaleMLS ID #X13566432, ELGIN REALTY LIMITED. TRREB
- C$769,9004 bd4 ba-- sqft73 5th Ave, Saint Thomas, ON N5R 4C9For SaleMLS ID #X13480284, SUTTON GROUP PREFERRED REALTY INC.. TRREB
- C$689,9003 bd2 ba-- sqft298 Sunset Dr, Central Elgin, ON N5R 3C5For SaleMLS ID #X13229306, ROYAL LEPAGE TRILAND REALTY. TRREB
- C$639,9002 bd2 ba-- sqft2 Lyndale Ave, Saint Thomas, ON N5R 1C4For SaleMLS ID #X13238536, ELGIN REALTY LIMITED. TRREB
