Welcome to this spacious family home set on an impressive 0.8-acre lot, offering the peace and privacy of country living while providing plenty of room for everyday life. With 4+1 bedrooms and 2.5 bathrooms, this property is designed to accommodate growing families and those who love to entertain.The heart of the home is the beautifully updated kitchen, featuring quartz countertops, a generous island, and ample cabinetry, all overlooking the bright eat-in dining area. The main floor offers a functional layout with both a welcoming living room and a separate family room, providing multiple spaces to relax and gather. A convenient mudroom with main-floor laundry and a 2-piece powder room add to the home's practicality.Upstairs, you'll find four spacious bedrooms, including a comfortable primary retreat complete with a beautifully renovated ensuite featuring a soaker tub and separate walk-in shower. A second full bathroom serves the remaining bedrooms.The partially finished basement provides additional living space with a fifth bedroom awaiting its finishing touches, plus plenty of opportunity for future development to suit your needs.Step outside and enjoy the expansive backyard surrounded by mature trees, offering endless possibilities for outdoor enjoyment. The detached shop provides excellent space for hobbies, storage, or a workshop.Recent updates include the kitchen, primary ensuite, furnace, and central air, making this move-in-ready property one you'll be proud to call home.
Under contract
C$729,000
219 Sunset Dr, Saint Thomas, ON N5R 3C2
5beds
3baths
Single Family Residence
Built in ----
0.3 Acres Lot
$-- Zestimate®
C$--/sqft
C$-- HOA
What's special
- 31 days |
- 12 |
- 0 |
Zillow last checked:
Listing updated:
Listed by:
ELGIN REALTY LIMITED
Source: TRREB,MLS®#: X13465758 Originating MLS®#: London and St. Thomas Association of REALTORS
Originating MLS®#: London and St. Thomas Association of REALTORSFacts & features
Interior
Bedrooms & bathrooms
- Bedrooms: 5
- Bathrooms: 3
Bedroom
- Level: Second
- Dimensions: 8.95 x 4.11
Bedroom 2
- Level: Second
- Dimensions: 4.41 x 3.37
Bedroom 3
- Level: Second
- Dimensions: 4.52 x 3.74
Bedroom 4
- Level: Second
- Dimensions: 4.31 x 2.18
Bedroom 5
- Level: Basement
- Dimensions: 4.34 x 3.35
Dining room
- Level: Main
- Dimensions: 6.15 x 2.21
Kitchen
- Level: Main
- Dimensions: 4.69 x 4.22
Laundry
- Level: Main
- Dimensions: 3.97 x 3.54
Living room
- Level: Main
- Dimensions: 7.71 x 4.11
Other
- Level: Basement
- Dimensions: 3 x 2.23
Recreation
- Level: Basement
- Dimensions: 7.87 x 4.34
Utility room
- Level: Basement
- Dimensions: 4.83 x 2.61
Heating
- Forced Air, Gas
Cooling
- Central Air
Features
- Storage
- Basement: Full,Partial
- Has fireplace: No
Interior area
- Living area range: 700-1100 null
Property
Parking
- Total spaces: 6
- Parking features: Private Double
- Has garage: Yes
Features
- Stories: 2
- Patio & porch: Deck
- Exterior features: Landscaped
- Pool features: None
Lot
- Size: 0.3 Acres
- Features: Irregular Lot
Details
- Parcel number: 352350059
- Other equipment: Sump Pump
Construction
Type & style
- Home type: SingleFamily
- Property subtype: Single Family Residence
Materials
- Vinyl Siding
- Foundation: Concrete
- Roof: Shingle
Utilities & green energy
- Sewer: Septic
Community & HOA
Location
- Region: Saint Thomas
Financial & listing details
- Annual tax amount: C$4,370
- Date on market: 6/19/2026
ELGIN REALTY LIMITED
ELGIN REALTY LIMITED
By pressing Contact Agent, you agree that the real estate professional identified above may call/text you about your search, which may involve use of automated means and pre-recorded/artificial voices. You don't need to consent as a condition of buying any property, goods, or services. Message/data rates may apply. You also agree to our Terms of Use. Zillow does not endorse any real estate professionals. We may share information about your recent and future site activity with your agent to help them understand what you're looking for in a home.
Price history
Price history is unavailable.
Public tax history
Tax history is unavailable.
Climate risks
Neighborhood: Shaw Valley
Nearby schools
GreatSchools rating
No schools nearby
We couldn't find any schools near this home.
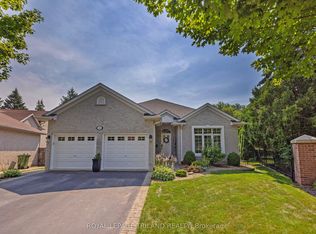
- C$839,9003 bd3 ba-- sqft15 Augusta Cres, Saint Thomas, ON N5R6J8For Sale
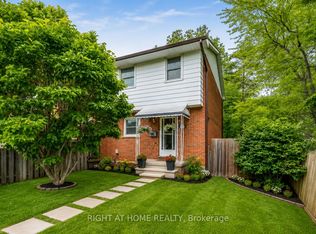
- C$404,9003 bd2 ba-- sqft81 Parkside Dr #5, Saint Thomas, ON N5R3V1For Sale
- C$649,9003 bd3 ba-- sqft29 Augusta Cres, Saint Thomas, ON N5R6J8For Sale

- C$659,0003 bd3 ba-- sqft26 Augusta Cres, Saint Thomas, ON N5R6J8For Sale

- C$1,000-- bd1 ba-- sqft41 Parkside Dr #303, Saint Thomas, ON N5R3V1For Rent
- C$1,198,0005 bd5 ba-- sqft45 Shaw Valley Dr, Saint Thomas, ON N5R6J9For Sale
- C$869,0004 bd5 ba-- sqft27 Glenwood St, Saint Thomas, ON N5R1C5For Sale
- C$710,0003 bd3 ba-- sqft4 Doral Court St, Thomas, ON N5R0G3For Sale
Similar homes
- C$639,9002 bd2 ba-- sqft2 Lyndale Ave, Saint Thomas, ON N5R 1C4For Sale
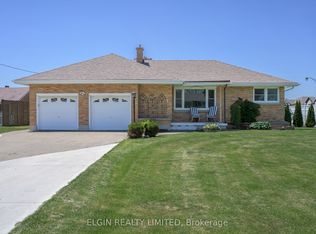 MLS ID #X13238536, ELGIN REALTY LIMITED. TRREB
 - C$619,9004 bd2 ba-- sqft273 Alma St, Saint Thomas, ON N5P 3B9For Sale
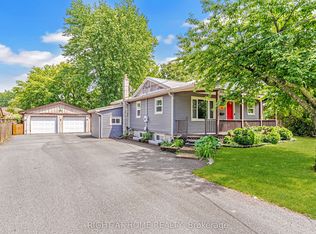 MLS ID #X13548870, RIGHT AT HOME REALTY. TRREB
 - C$899,9004 bd4 ba-- sqft339 Sunset Dr, Central Elgin, ON N5R 3C6For Sale
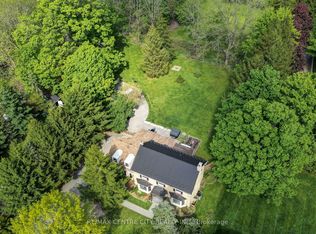 MLS ID #X13521428, RE/MAX CENTRE CITY REALTY INC.. TRREB
 - C$632,9004 bd3 ba-- sqft112 Park Ave, Saint Thomas, ON N5R 4W1For Sale
 MLS ID #X13133842, ELGIN REALTY LIMITED. TRREB
 - C$599,9005 bd2 ba-- sqft24 Schreyer Dr, Saint Thomas, ON N5R 6E8For SaleMLS ID #X13483638, RE/MAX CENTRE CITY REALTY INC.. TRREB
- C$649,9002 bd2 ba-- sqft6 Royal Dornoch Dr, Saint Thomas, ON N5R 0E8For SaleMLS ID #X13169060, ELGIN REALTY LIMITED. TRREB
- C$609,9003 bd4 ba-- sqft41 Luton Crescent St, Thomas, ON N5R 5J9For SaleMLS ID #X13551840, ELGIN REALTY LIMITED. TRREB
- C$489,9005 bd2 ba-- sqft3 Margaret St, Saint Thomas, ON N5R 3H5For SaleMLS ID #X13424602, RE/MAX CENTRE CITY REALTY INC.. TRREB
- C$755,0004 bd3 ba-- sqft42212 McBain Line, Central Elgin, ON N5P 4P4New ConstructionMLS ID #X12794420, ELGIN REALTY LIMITED. TRREB
- C$609,9005 bd2 ba-- sqft3 Meadowvale Dr, Saint Thomas, ON N5P 4P1For SaleMLS ID #X13430462, BLUE FOREST REALTY INC.. TRREB
- C$449,9003 bd2 ba-- sqft49 Devonshire Pl, Saint Thomas, ON N5R 3N2For SaleMLS ID #X13537474, ROYAL LEPAGE TRILAND REALTY. TRREB
- C$659,9003 bd2 ba-- sqft73 Greenway Blvd, Saint Thomas, ON N5P 4P8For SaleMLS ID #X13238768, THRIVE REALTY GROUP INC.. TRREB
- C$639,9003 bd4 ba-- sqft18 Sifton Dr, Saint Thomas, ON N5R 6C6For SaleMLS ID #X13499568, ROYAL LEPAGE TRILAND REALTY. TRREB
- C$565,0003 bd2 ba-- sqft2 David Dr, Saint Thomas, ON N5R 5L3For SaleMLS ID #X13143908, CENTURY 21 HERITAGE HOUSE LTD. TRREB
- C$699,9003 bd3 ba-- sqft27 Bartlett Cres, London, ON N6K 1W3For SaleMLS ID #X13584256, RE/MAX CENTRE CITY REALTY INC.. TRREB
- C$564,9003 bd2 ba-- sqft59 Vanier Pl, Saint Thomas, ON N5R 5S4For SaleMLS ID #X13422446, ROYAL LEPAGE TRILAND REALTY. TRREB
- C$445,0003 bd1 ba-- sqft87 Chestnut St, Saint Thomas, ON N5R 2B1For SaleMLS ID #X13541912, ROYAL LEPAGE TRILAND REALTY. TRREB
- C$510,0003 bd2 ba-- sqft25 Locust St, Saint Thomas, ON N5R 2C2For SaleMLS ID #X13485300, ELGIN REALTY LIMITED. TRREB
- C$699,0004 bd2 ba-- sqft42 Regency Rd, London, ON N6H 4A8For SaleMLS ID #X13575528, BLUE FOREST REALTY INC.. TRREB
- C$849,9005 bd2 ba-- sqft361 George St, Central Elgin, ON N5L 1G4For SaleMLS ID #X13213184, RE/MAX CENTRE CITY REALTY INC.. TRREB
