Welcome to 81 Parkside Drive, Unit #5 - an end-unit townhouse nestled among mature trees in one of St. Thomas' most desirable family-friendly neighbourhoods. Backing onto green space and steps from the trail system leading to Pinafore Park and Lake Margaret, this home offers the perfect blend of nature, convenience, and affordability.The bright and functional main floor features an updated kitchen (2023) with ample cabinetry and included appliances, a spacious living area, and a convenient 2-piece bath. Upstairs you'll find three comfortable bedrooms and a full 4-piece bathroom, providing plenty of space for families, first-time buyers, or investors alike.The finished lower level adds valuable living space with a large recreation room and brand-new carpet (2024), ideal for movie nights, a home office, gym, or playroom. Outside, enjoy the privacy and added natural light that comes with being an end unit, all while being surrounded by mature trees and nearby green space.Located within walking distance of John Wise Public School, Parkside Collegiate Institute, parks, shopping, and everyday amenities, this home offers an exceptional lifestyle. With all appliances included and easy access to Port Stanley, London, and local trails, this is an opportunity you won't want to miss.Affordable, move-in ready, and perfectly located-book your private showing today!
Under contract
C$404,900
81 Parkside Dr #5, Saint Thomas, ON N5R 3V1
3beds
2baths
Townhouse
Built in ----
4,666 Square Feet Lot
$-- Zestimate®
C$--/sqft
C$-- HOA
What's special
End-unit townhouseNestled among mature treesBacking onto green spaceThree comfortable bedroomsBrand-new carpetAll appliances included
- 47 days |
- 14 |
- 1 |
Zillow last checked:
Listing updated:
Listed by:
RIGHT AT HOME REALTY
Source: TRREB,MLS®#: X13472844 Originating MLS®#: London and St. Thomas Association of REALTORS
Originating MLS®#: London and St. Thomas Association of REALTORSFacts & features
Interior
Bedrooms & bathrooms
- Bedrooms: 3
- Bathrooms: 2
Primary bedroom
- Level: Second
- Dimensions: 4.45 x 2.55
Bedroom 2
- Level: Second
- Dimensions: 3.49 x 2.86
Bedroom 3
- Level: Second
- Dimensions: 3.15 x 2.32
Dining room
- Level: Main
- Dimensions: 1.78 x 2.99
Kitchen
- Level: Main
- Dimensions: 2.84 x 3.9
Living room
- Level: Main
- Dimensions: 4.4 x 4.95
Recreation
- Level: Basement
- Dimensions: 3.84 x 4.86
Utility room
- Level: Basement
- Dimensions: 4.21 x 3.87
Heating
- Forced Air, Gas
Cooling
- Central Air
Features
- Storage
- Basement: Partial
- Has fireplace: No
Interior area
- Living area range: 700-1100 null
Video & virtual tour
Property
Parking
- Total spaces: 4
- Parking features: Private
Features
- Stories: 2
- Pool features: None
Lot
- Size: 4,666 Square Feet
- Features: Rectangular Lot
Details
- Additional structures: Shed
- Parcel number: 352350132
Construction
Type & style
- Home type: Townhouse
- Property subtype: Townhouse
Materials
- Brick
- Foundation: Concrete
- Roof: Shingle
Utilities & green energy
- Sewer: Sewer
Community & HOA
Location
- Region: Saint Thomas
Financial & listing details
- Tax assessed value: C$128,000
- Annual tax amount: C$2,204
- Date on market: 6/22/2026
R
RIGHT AT HOME REALTY
By pressing Contact Agent, you agree that the real estate professional identified above may call/text you about your search, which may involve use of automated means and pre-recorded/artificial voices. You don't need to consent as a condition of buying any property, goods, or services. Message/data rates may apply. You also agree to our Terms of Use. Zillow does not endorse any real estate professionals. We may share information about your recent and future site activity with your agent to help them understand what you're looking for in a home.
Price history
Price history is unavailable.
Public tax history
Tax history is unavailable.
Climate risks
Neighborhood: Lake Margaret
Nearby schools
GreatSchools rating
No schools nearby
We couldn't find any schools near this home.
- C$729,0005 bd3 ba-- sqft219 Sunset Dr, Saint Thomas, ON N5R3C2For Sale

- C$839,9003 bd3 ba-- sqft15 Augusta Cres, Saint Thomas, ON N5R6J8For Sale
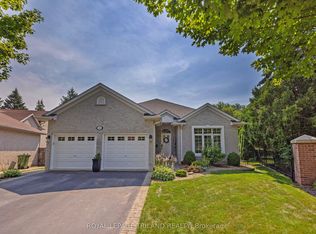
- C$634,9003 bd3 ba-- sqft29 Augusta Cres, Saint Thomas, ON N5R6J8For Sale

- C$1,198,0005 bd5 ba-- sqft45 Shaw Valley Dr, Saint Thomas, ON N5R6J9For Sale
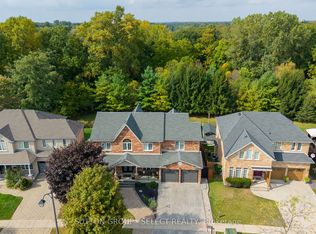
- C$629,9002 bd2 ba-- sqft2 Lyndale Ave, Saint Thomas, ON N5R1C4For Sale
- C$724,9004 bd3 ba-- sqft14 Saint Andrews Dr, Saint Thomas, ON N5R0G4For Sale
- C$799,9004 bd4 ba-- sqft12 Glenwood St, Saint Thomas, ON N5R0G9For Sale
- C$444,9003 bd2 ba-- sqft3 Parkside Dr, Saint Thomas, ON N5R3T8For Sale
Similar homes
- C$440,0002 bd2 ba-- sqft72 Maple St, Saint Thomas, ON N5R 1Z1For Sale
 MLS ID #X13623026, RIGHT AT HOME REALTY. TRREB
 - C$509,9003 bd2 ba-- sqft37 5th Ave, Saint Thomas, ON N5R 4C4For Sale
 MLS ID #X13642704, RE/MAX CENTRE CITY REALTY INC.. TRREB
 - C$439,9002 bd2 ba-- sqft408 Highview Dr, Saint Thomas, ONFor Sale
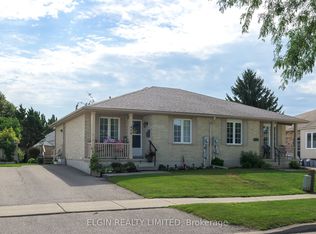 MLS ID #X13649046, ELGIN REALTY LIMITED. TRREB
 - C$474,0004 bd2 ba-- sqft32 West Ave, Saint Thomas, ON N5R 3P5For Sale
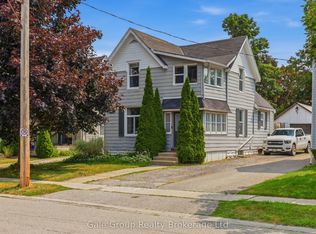 MLS ID #X13607412, Gale Group Realty Brokerage Ltd. TRREB
 - C$359,0003 bd1 ba-- sqft127 Hughes St, Saint Thomas, ON N5P 2Z3For SaleMLS ID #X13633962, ROYAL LEPAGE TRILAND REALTY. TRREB
- C$425,0004 bd2 ba-- sqft118 Inkerman St, Saint Thomas, ON N5P 3G6For SaleMLS ID #X13551454, TEAM GLASSER REAL ESTATE BROKERAGE INC.. TRREB
- C$449,9003 bd2 ba-- sqft169 Wellington St, Saint Thomas, ON N5R 2S3For SaleMLS ID #X13438936, RE/MAX CENTRE CITY REALTY INC.. TRREB
- C$335,0005 bd1 ba-- sqft88 Flora St, Saint Thomas, ON N5P 2X6For SaleMLS ID #X13642674, RE/MAX CENTRE CITY REALTY INC.. TRREB
- C$499,9003 bd1 ba-- sqft7 Thompson Ave, Saint Thomas, ON N5R 1G1For SaleMLS ID #X13615654, ROYAL LEPAGE TRILAND REALTY. TRREB
- C$399,9003 bd2 ba-- sqft1250 Jalna Blvd #12, London, ON N6E 2W4For SaleMLS ID #X13621684, LIMELIGHT REALTY INC.. TRREB
- C$498,5003 bd2 ba-- sqft327 Wellington St, Saint Thomas, ON N5R 2T2For SaleMLS ID #X13600918, RIGHT AT HOME REALTY. TRREB
- C$359,9003 bd2 ba-- sqft775 Osgoode Dr #30, London, ON N6E 1C2For SaleMLS ID #X13643460, ROYAL LEPAGE TRILAND REALTY. TRREB
- C$524,9004 bd2 ba-- sqft7 Myrtle St, Saint Thomas, ON N5R 2E6For SaleMLS ID #X13234062, RIGHT AT HOME REALTY. TRREB
- C$549,9004 bd1 ba-- sqft26 Sinclair Ave, Saint Thomas, ON N5R 3A8For SaleMLS ID #X13619590, OAK AND KEY REAL ESTATE. TRREB
- C$599,9003 bd4 ba-- sqft41 Luton Crescent St, Thomas, ON N5R 5J9For SaleMLS ID #X13551840, ELGIN REALTY LIMITED. TRREB
- C$389,9003 bd2 ba-- sqft300 Sandringham Cres #14, London, ON N6C 5B4For SaleMLS ID #X13600268, ROYAL LEPAGE TRILAND REALTY. TRREB
- C$539,9003 bd3 ba-- sqft34 Pear Tree Ave, Saint Thomas, ON N5R 0B5For SaleMLS ID #X13454650, ELGIN REALTY LIMITED. TRREB
- C$549,9004 bd2 ba-- sqft13 Vanbuskirk Dr, Saint Thomas, ON N5R 4Z1For SaleMLS ID #X13530056, THE REALTY FIRM INC.. TRREB
- C$599,9005 bd2 ba-- sqft24 Schreyer Dr, Saint Thomas, ON N5R 6E8For SaleMLS ID #X13483638, RE/MAX CENTRE CITY REALTY INC.. TRREB
- C$384,9002 bd1 ba-- sqft12 Guildwood Walk, London, ON N6H 3X2For SaleMLS ID #X13638932, THRIVE REALTY GROUP INC.. TRREB
