Versatile, functional, stylish and move-in ready, this 2 + 2 bedroom bungalow in St. Thomas is waiting for you to call it, "Home." Enjoy this ideal location that is walking distance to elementary and high schools, close to Pinafore Park and Lake Margaret, and just a short drive to the beach-town charm of Port Stanley. The bright, open-concept main floor has a spacious dining room, allowing for a large table to gather around with family and friends, a pantry for all your storage needs, and a beautiful island with breakfast bar in the heart of the home - the kitchen, where meals are prepared with love and memories are made. The custom-built laundry/mudroom off the oversized double garage adds everyday function with a bench, cubbies, hooks, and neatly tucked-away laundry. The main floor primary bedroom becomes a peaceful retreat at the end of a long day, boasting a private ensuite with his and her sinks, a walk-in shower, a relaxing soaker tub, and with a walk-in closet complete with built-in organizers. With 4 bedrooms and 3 full bathrooms in total, this home is perfectly suited for comfortable family living. The finished basement houses 2 additional bedrooms - ideal for older children, guests, or creating separate living space - a 4 piece bathroom, oversized windows in the large rec room to let the light stream in and create a warm atmosphere, plus a massive unspoiled area that could remain excellent storage or be finished for even more living space. Outside, enjoy both a covered front porch and covered back patio, a fully fenced backyard with a shed, and a gas line for your BBQ. The oversized double car garage easily fits vehicles like trucks and suvs, and the driveway offers parking for 4 more vehicles - perfect for a large family or frequent visitors. This is a home that fits every stage of life - ideal for anyone needing a main floor primary bedroom while still offering a flexible space with privacy for older children or extended family below.
For sale
C$724,900
14 Saint Andrews Dr, Saint Thomas, ON N5R 0G4
4beds
3baths
Single Family Residence
Built in ----
5,650 Square Feet Lot
$-- Zestimate®
C$--/sqft
C$-- HOA
What's special
Bright open-concept main floorSpacious dining roomWalk-in showerRelaxing soaker tubCovered front porchCovered back patio
- 6 hours |
- 2 |
- 0 |
Zillow last checked:
Listing updated:
Listed by:
RE/MAX REAL ESTATE CENTRE INC.
Source: TRREB,MLS®#: X13650274 Originating MLS®#: London and St. Thomas Association of REALTORS
Originating MLS®#: London and St. Thomas Association of REALTORSFacts & features
Interior
Bedrooms & bathrooms
- Bedrooms: 4
- Bathrooms: 3
Heating
- Forced Air, Gas
Cooling
- Central Air
Features
- Primary Bedroom - Main Floor, Storage
- Basement: Full,Finished
- Has fireplace: No
Interior area
- Living area range: 1100-1500 null
Video & virtual tour
Property
Parking
- Total spaces: 6
- Parking features: Garage
- Has garage: Yes
Features
- Pool features: None
Lot
- Size: 5,650 Square Feet
Details
- Parcel number: 351530741
Construction
Type & style
- Home type: SingleFamily
- Architectural style: Bungalow
- Property subtype: Single Family Residence
Materials
- Vinyl Siding, Brick
- Foundation: Poured Concrete
- Roof: Asphalt Shingle
Utilities & green energy
- Sewer: Sewer
Community & HOA
Location
- Region: Saint Thomas
Financial & listing details
- Tax assessed value: C$308,000
- Annual tax amount: C$5,304
- Date on market: 8/7/2026
R
RE/MAX REAL ESTATE CENTRE INC.
By pressing Contact Agent, you agree that the real estate professional identified above may call/text you about your search, which may involve use of automated means and pre-recorded/artificial voices. You don't need to consent as a condition of buying any property, goods, or services. Message/data rates may apply. You also agree to our Terms of Use. Zillow does not endorse any real estate professionals. We may share information about your recent and future site activity with your agent to help them understand what you're looking for in a home.
Price history
Price history is unavailable.
Public tax history
Tax history is unavailable.
Climate risks
Neighborhood: Shaw Valley
Nearby schools
GreatSchools rating
No schools nearby
We couldn't find any schools near this home.
- C$799,9004 bd4 ba-- sqft12 Glenwood St, Saint Thomas, ON N5R0G9For Sale

- C$634,9003 bd3 ba-- sqft29 Augusta Cres, Saint Thomas, ON N5R6J8For Sale

- C$839,9003 bd3 ba-- sqft15 Augusta Cres, Saint Thomas, ON N5R6J8For Sale
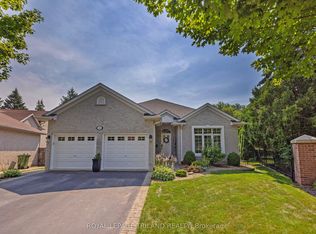
- C$629,9002 bd2 ba-- sqft2 Lyndale Ave, Saint Thomas, ON N5R1C4For Sale
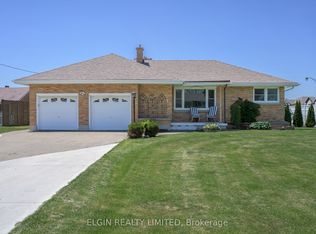
- C$674,9003 bd2 ba-- sqft155 Shaw Valley Dr, Saint Thomas, ON N5R0C8New Construction
- C$1,198,0005 bd5 ba-- sqft45 Shaw Valley Dr, Saint Thomas, ON N5R6J9For Sale
- C$799,0004 bd3 ba-- sqft35 Old Course Rd #25, Saint Thomas, ON N5R0C8For Sale
- C$729,0005 bd3 ba-- sqft219 Sunset Dr, Saint Thomas, ON N5R3C2For Sale
Similar homes
- C$739,9003 bd2 ba-- sqft3 Trevithick Ter, Saint Thomas, ON N5R 5Y2For Sale
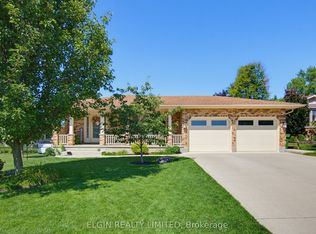 MLS ID #X13641392, ELGIN REALTY LIMITED. TRREB
 - C$769,0005 bd3 ba-- sqft4 Farley Pl, Saint Thomas, ON N5R 3E5For Sale
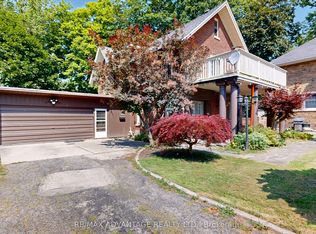 MLS ID #X13633692, RE/MAX ADVANTAGE REALTY LTD.. TRREB
 - C$729,0003 bd2 ba-- sqft10 Galbraith Ct, Saint Thomas, ON N5R 6G8For Sale
 MLS ID #X13612588, RIGHT AT HOME REALTY. TRREB
 - C$799,9004 bd4 ba-- sqft12 Glenwood St, Saint Thomas, ON N5R 0G9For SaleMLS ID #X13576722, CENTURY 21 FIRST CANADIAN CORP. TRREB
- C$599,9906 bd2 ba-- sqft22 Montgomery Rd, Saint Thomas, ON N5R 1S5For SaleMLS ID #X13649996, RE/MAX MILLENNIUM REAL ESTATE. TRREB
- C$689,9003 bd2 ba-- sqft298 Sunset Dr, Central Elgin, ON N5R 3C5For SaleMLS ID #X13229306, ROYAL LEPAGE TRILAND REALTY. TRREB
- C$825,0005 bd4 ba-- sqft14 Muirfield Dr, Saint Thomas, ON N5R 0K3For SaleMLS ID #X13606582, ELGIN REALTY LIMITED. TRREB
- C$799,9995 bd4 ba-- sqft20 Valderrama Ln, Saint Thomas, ON N5R 0E8For SaleMLS ID #X13053522, RE/MAX HALLMARK REALTY LTD.. TRREB
- C$839,9003 bd3 ba-- sqft15 Augusta Cres, Saint Thomas, ON N5R 6J8For SaleMLS ID #X13565848, ROYAL LEPAGE TRILAND REALTY. TRREB
- C$794,9004 bd4 ba-- sqft76 Styles Dr N, Saint Thomas, ON N5R 0K6For SaleMLS ID #X13618660, RE/MAX CENTRE CITY REALTY INC.. TRREB
- C$835,0004 bd3 ba-- sqft20 Parkview Dr, Saint Thomas, ON N5R 4B6For SaleMLS ID #X13624732, TEAM GLASSER REAL ESTATE BROKERAGE INC.. TRREB
- C$634,9003 bd3 ba-- sqft29 Augusta Cres, Saint Thomas, ON N5R 6J8For SaleMLS ID #X13518538, EXP REALTY. TRREB
- C$764,9004 bd3 ba-- sqft60 Snowy Owl Trl, Central Elgin, ON N5R 0M7For SaleMLS ID #X13566432, ELGIN REALTY LIMITED. TRREB
- C$629,9002 bd2 ba-- sqft2 Lyndale Ave, Saint Thomas, ON N5R 1C4For SaleMLS ID #X13238536, ELGIN REALTY LIMITED. TRREB
- C$499,9994 bd2 ba-- sqft95 Myrtle St N, Saint Thomas, ON N5R 2E9For SaleMLS ID #X13642926, CENTURY 21 FIRST CANADIAN CORP. TRREB
- C$722,7004 bd3 ba-- sqft102 Styles Dr, Saint Thomas, ON N5R 0K6New ConstructionMLS ID #X12544232, ROYAL LEPAGE TRILAND REALTY. TRREB
- C$769,9004 bd4 ba-- sqft73 5th Ave, Saint Thomas, ON N5R 4C9For SaleMLS ID #X13480284, SUTTON GROUP PREFERRED REALTY INC.. TRREB
- C$559,9002 bd2 ba-- sqft37 Lake Margaret Trl, Saint Thomas, ON N5R 6K7For SaleMLS ID #X13634880, THE REALTY FIRM INC.. TRREB
- C$723,6353 bd3 ba-- sqft95 Styles Dr, Saint Thomas, ON N5R 0K6New ConstructionMLS ID #X12991402, ROYAL LEPAGE TRILAND REALTY. TRREB
- C$679,9005 bd2 ba-- sqft166 Fairview Ave, Saint Thomas, ON N5R 4Y1For SaleMLS ID #X13446078, THE AGENCY REAL ESTATE. TRREB
