This beautifully maintained 2-storey century home has benefited from over $170,000 in upgrades since 2019, including major improvements to the roof, electrical system, furnace, central air, owned tankless water heater, drainage, and foundation waterproofing. The home also features a fully renovated and city-inspected basement, updated kitchen and bathroom, new driveway and fencing, a powered shed, patio, pool, and enhanced outdoor living spaces. These extensive renovations provide modern comfort, improved efficiency, and long-term peace of mind while preserving the home's original character.
For sale
C$519,999
95 Myrtle St N, Saint Thomas, ON N5R 2E9
4beds
2baths
Single Family Residence
Built in ----
4,563 Square Feet Lot
$-- Zestimate®
C$--/sqft
C$-- HOA
What's special
Updated kitchenNew drivewayPowered shedEnhanced outdoor living spaces
- 30 days |
- 12 |
- 1 |
Zillow last checked:
Listing updated:
Listed by:
CENTURY 21 FIRST CANADIAN CORP
Source: TRREB,MLS®#: X13436060 Originating MLS®#: London and St. Thomas Association of REALTORS
Originating MLS®#: London and St. Thomas Association of REALTORSFacts & features
Interior
Bedrooms & bathrooms
- Bedrooms: 4
- Bathrooms: 2
Primary bedroom
- Level: Second
- Dimensions: 3.43 x 3.58
Bedroom
- Level: Second
- Dimensions: 3.86 x 3.12
Bedroom 2
- Level: Second
- Dimensions: 3.35 x 3
Bedroom 3
- Level: Second
- Dimensions: 3.2 x 2.51
Dining room
- Level: Main
- Dimensions: 3.05 x 4.22
Family room
- Level: Basement
- Dimensions: 5 x 2.59
Kitchen
- Level: Main
- Dimensions: 4.34 x 3.02
Living room
- Level: Main
- Dimensions: 3.4 x 2.77
Office
- Level: Third
- Dimensions: 2.87 x 4.75
Recreation
- Level: Third
- Dimensions: 4.57 x 5.72
Heating
- Forced Air, Gas
Cooling
- Central Air, Other
Appliances
- Included: Water Heater Owned
Features
- Upgraded Insulation
- Basement: Finished,Separate Entrance
- Has fireplace: No
Interior area
- Living area range: 1500-2000 null
Video & virtual tour
Property
Parking
- Total spaces: 3
- Parking features: Private Triple
Features
- Stories: 2.5
- Has private pool: Yes
- Pool features: Above Ground
- Waterfront features: None
Lot
- Size: 4,563 Square Feet
Details
- Parcel number: 352150026
Construction
Type & style
- Home type: SingleFamily
- Property subtype: Single Family Residence
Materials
- Brick
- Foundation: Concrete
- Roof: Asphalt Shingle
Utilities & green energy
- Sewer: Sewer
Community & HOA
Location
- Region: Saint Thomas
Financial & listing details
- Annual tax amount: C$3,323
- Date on market: 6/12/2026
CENTURY 21 FIRST CANADIAN CORP
CENTURY 21 FIRST CANADIAN CORP
By pressing Contact Agent, you agree that the real estate professional identified above may call/text you about your search, which may involve use of automated means and pre-recorded/artificial voices. You don't need to consent as a condition of buying any property, goods, or services. Message/data rates may apply. You also agree to our Terms of Use. Zillow does not endorse any real estate professionals. We may share information about your recent and future site activity with your agent to help them understand what you're looking for in a home.
Price history
Price history is unavailable.
Public tax history
Tax history is unavailable.
Climate risks
Neighborhood: Wellington Central
Nearby schools
GreatSchools rating
No schools nearby
We couldn't find any schools near this home.
- C$489,9005 bd3 ba-- sqft93 Myrtle St, Saint Thomas, ON N5R2E9For Sale
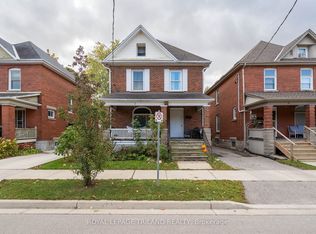
- C$574,9005 bd4 ba-- sqft92 Forest Ave, Saint Thomas, ON N5R2J5For Sale
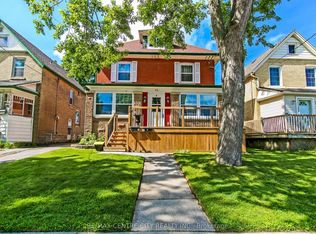
- C$769,9004 bd4 ba-- sqft73 5th Ave, Saint Thomas, ON N5R4C9For Sale

- C$445,0003 bd1 ba-- sqft87 Chestnut St, Saint Thomas, ON N5R2B1For Sale
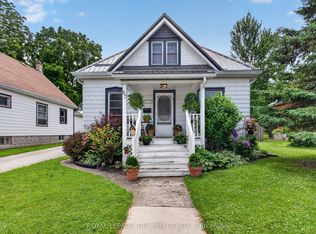
- C$459,9004 bd3 ba-- sqft31 5th Ave, Saint Thomas, ON N5R4C2For Sale
- C$--2 bd1 ba750 sqft119 Erie St #2, Saint Thomas, ON N5R2N1Off Market
- C$2,3003 bd2 ba-- sqft123 Erie St, Saint Thomas, ON N5R2N1For Rent
- C$--1 bd1 ba500 sqft33 Chestnut St #2, Saint Thomas, ON N5R2A8Off Market
Similar homes
- C$469,9003 bd2 ba-- sqft25 Erie St, Saint Thomas, ON N5R 2M4For Sale
 MLS ID #X13531666, RE/MAX CENTRE CITY REALTY INC.. TRREB
 - C$534,9004 bd3 ba-- sqft34 Gladstone Ave, Saint Thomas, ON N5R 2L4For Sale
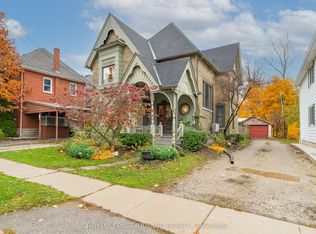 MLS ID #X13517806, ROYAL LEPAGE TRILAND REALTY. TRREB
 - C$445,0003 bd1 ba-- sqft87 Chestnut St, Saint Thomas, ON N5R 2B1For SaleMLS ID #X13541912, ROYAL LEPAGE TRILAND REALTY. TRREB
- C$529,9003 bd2 ba-- sqft15 Confederation Dr, Saint Thomas, ON N5P 3P1For Sale
 MLS ID #X13541814, ROYAL LEPAGE TRILAND REALTY. TRREB
 - C$499,9003 bd2 ba-- sqft33 Oldewood Cres, Saint Thomas, ON N5R 6B2For SaleMLS ID #X13550296, CENTURY 21 FIRST CANADIAN CORP. TRREB
- C$519,0003 bd2 ba-- sqft12 Rosebery Pl, Saint Thomas, ON N5R 2H7For SaleMLS ID #X12972340, RE/MAX CENTRE CITY REALTY INC.. TRREB
- C$449,9003 bd2 ba-- sqft49 Devonshire Pl, Saint Thomas, ON N5R 3N2For SaleMLS ID #X13537474, ROYAL LEPAGE TRILAND REALTY. TRREB
- C$489,9005 bd2 ba-- sqft3 Margaret St, Saint Thomas, ON N5R 3H5For SaleMLS ID #X13424602, RE/MAX CENTRE CITY REALTY INC.. TRREB
- C$539,0004 bd2 ba-- sqft20 Victoria St, Saint Thomas, ON N5R 2E5For SaleMLS ID #X13003542, REMAX YOUR COMMUNITY REALTY. TRREB
- C$465,0003 bd2 ba-- sqft71 Joyce St, Saint Thomas, ON N5P 3M3For SaleMLS ID #X13542464, ROYAL LEPAGE TRILAND REALTY. TRREB
- C$474,9003 bd1 ba-- sqft29 Oliver St, Saint Thomas, ON N5R 3X3For SaleMLS ID #X13413300, ROYAL LEPAGE TRILAND REALTY. TRREB
- C$429,9003 bd3 ba-- sqft63 Southwick St, Saint Thomas, ON N5R 3S4For SaleMLS ID #X13519398, SUTTON GROUP PREFERRED REALTY INC.. TRREB
- C$565,0003 bd2 ba-- sqft2 David Dr, Saint Thomas, ON N5R 5L3For SaleMLS ID #X13143908, CENTURY 21 HERITAGE HOUSE LTD. TRREB
- C$609,9005 bd2 ba-- sqft24 Schreyer Dr, Saint Thomas, ON N5R 6E8For SaleMLS ID #X13483638, RE/MAX CENTRE CITY REALTY INC.. TRREB
- C$414,9003 bd2 ba-- sqft44 Hammond St, Saint Thomas, ON N5P 2B7For SaleMLS ID #X13460256, CENTURY 21 FIRST CANADIAN CORP. TRREB
- C$529,9003 bd2 ba-- sqft407 Vermont Ave, London, ON N5Z 3E4For SaleMLS ID #X13549536, CENTURY 21 FIRST CANADIAN CORP. TRREB
- C$529,5002 bd3 ba-- sqft20 Windemere Pl #6, Saint Thomas, ON N5R 6H6For SaleMLS ID #X13523260, SUTTON GROUP PREFERRED REALTY INC.. TRREB
- C$524,9004 bd2 ba-- sqft557 Ferndale Ct, London, ON N6C 5C2For SaleMLS ID #X13526332, CENTURY 21 FIRST CANADIAN CORP. TRREB
- C$749,0004 bd3 ba-- sqft10 Honey Bend St, Thomas, ON N5R 0H6New ConstructionMLS ID #X13512826, COLDWELL BANKER DREAM CITY REALTY. TRREB
- C$514,9003 bd1 ba-- sqft3 Johnston St, London, ON N6J 2R6For SaleMLS ID #X13550572, SUTTON GROUP - HODGSON REALTY INC.. TRREB
- Ontario
- Elgin County
- St. Thomas
- N5R 2E9
- Wellington Central
- 95 Myrtle St N
Nearby cities
Nearby neighborhoods
Nearby zip codes
Other St. Thomas Topics
