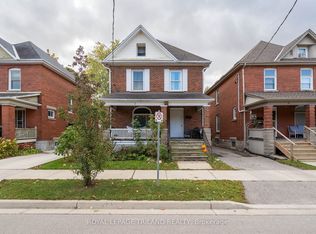
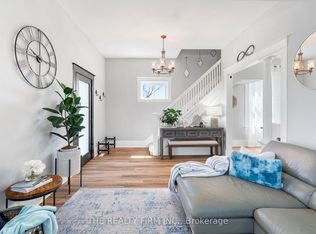
Welcome to 92 Forest Ave, a charming 2.5-storey brick home in the heart of St. Thomas, full of character, flexibility, and opportunity. Currently configured as a duplex with two separately metered units, this versatile property is ideal for multi-generational living, rental income, or investment potential. Zoning also permits a triplex, and the home could easily be converted back into a spacious single-family residence with up to 5 bedrooms above grade. Original details shine throughout, including beautiful stained-glass windows that add warmth and timeless charm. The bright upper-level suite features a private entrance, eat-in kitchen, 4-piece bathroom, mudroom/laundry area, and a spacious loft-style bedroom with a walk-in closet and room for an office, reading nook, or creative space. The main unit offers three bedrooms, a welcoming sunroom, comfortable living and dining rooms, a functional kitchen, and a main bathroom with in-floor heating and an accessible bathtub with grab bars and seating. In total, the main unit offers 2.5 bathrooms. The basement adds flexibility with a dedicated office, laundry area, storage space, utility room, and a 3-piece bathroom. Recent updates include electrical improvements, all new windows, new attic subfloor, updated flooring and baseboards, new carpet, modern lighting, fresh paint, added insulation, interior doors, an updated powder room, completed brick pointing, and energy-efficient mini-split systems providing year-round heating and cooling. Outside, a shared driveway leads to an oversized one-car garage/workshop complete with 60-amp electrical service and a gas hookup, making it ideal for hobbyists, tradespeople, or additional storage. Beyond the garage, the fully fenced backyard offers a private space to relax, entertain, garden, or enjoy with family and pets. A rare opportunity to own a character-filled property with exceptional versatility and future potential.
For sale
C$544,900
92 Forest Ave, Saint Thomas, ON N5R 2J5
5beds
4baths
Duplex
Built in ----
-- sqft lot
$-- Zestimate®
C$--/sqft
C$-- HOA
What's special
Beautiful stained-glass windowsBright upper-level suitePrivate entranceEat-in kitchenSpacious loft-style bedroomWalk-in closetWelcoming sunroom
- 32 days |
- 10 |
- 1 |
Zillow last checked:
Listing updated:
Listed by:
RE/MAX CENTRE CITY REALTY INC.
Source: TRREB,MLS®#: X13467744 Originating MLS®#: London and St. Thomas Association of REALTORS
Originating MLS®#: London and St. Thomas Association of REALTORSFacts & features
Interior
Bedrooms & bathrooms
- Bedrooms: 5
- Bathrooms: 4
Bedroom
- Level: Third
- Dimensions: 6.11 x 5.77
Bedroom
- Level: Main
- Dimensions: 3.48 x 3.63
Bedroom 2
- Level: Main
- Dimensions: 3.29 x 3.5
Bedroom 3
- Level: Basement
- Dimensions: 4.13 x 3.85
Bathroom
- Level: Second
- Dimensions: 3.27 x 3.31
Bathroom
- Level: Main
- Dimensions: 1.29 x 1.47
Bathroom
- Level: Basement
- Dimensions: 2.66 x 2.31
Bathroom
- Level: Main
- Dimensions: 1 x 1.25
Dining room
- Level: Main
- Dimensions: 3.29 x 3.25
Kitchen
- Level: Main
- Dimensions: 2.9 x 4.16
Kitchen
- Level: Second
- Dimensions: 3.79 x 3.85
Living room
- Level: Second
- Dimensions: 4.44 x 3.84
Living room
- Level: Main
- Dimensions: 3.29 x 4.65
Mud room
- Level: Second
- Dimensions: 2.9 x 2.55
Sunroom
- Level: Main
- Dimensions: 7.39 x 2.48
Utility room
- Level: Basement
- Dimensions: 7.97 x 7.61
Heating
- Heat Pump, Gas
Cooling
- Wall Unit(s)
Appliances
- Included: Water Heater Owned
Features
- In-Law Suite, Separate Heating Controls, Separate Hydro Meter
- Basement: Partially Finished
- Has fireplace: No
Interior area
- Living area range: 2000-2500 null
Video & virtual tour
Property
Parking
- Total spaces: 3
- Parking features: Mutual
- Has garage: Yes
Features
- Stories: 2.5
- Patio & porch: Deck, Enclosed
- Pool features: None
- Waterfront features: None
Lot
- Size: 4,790 Square Feet
- Features: Hospital, Library, Park, Place Of Worship, Public Transit, School, Rectangular Lot
- Topography: Flat
Details
- Additional structures: Fence - Partial
- Parcel number: 352140050
Construction
Type & style
- Home type: MultiFamily
- Property subtype: Duplex
Materials
- Brick
- Foundation: Block, Poured Concrete
- Roof: Asphalt Shingle
Utilities & green energy
- Sewer: Sewer
Community & HOA
Community
- Security: Carbon Monoxide Detector(s), Smoke Detector(s)
Location
- Region: Saint Thomas
Financial & listing details
- Tax assessed value: C$175,000
- Annual tax amount: C$3,014
- Date on market: 6/19/2026
RE/MAX CENTRE CITY REALTY INC.
RE/MAX CENTRE CITY REALTY INC.
By pressing Contact Agent, you agree that the real estate professional identified above may call/text you about your search, which may involve use of automated means and pre-recorded/artificial voices. You don't need to consent as a condition of buying any property, goods, or services. Message/data rates may apply. You also agree to our Terms of Use. Zillow does not endorse any real estate professionals. We may share information about your recent and future site activity with your agent to help them understand what you're looking for in a home.
Price history
Price history is unavailable.
Public tax history
Tax history is unavailable.
Climate risks
Neighborhood: Wellington Central
Nearby schools
GreatSchools rating
No schools nearby
We couldn't find any schools near this home.
- C$519,9994 bd2 ba-- sqft95 Myrtle St N, Saint Thomas, ON N5R2E9For Sale

- C$489,9005 bd3 ba-- sqft93 Myrtle St, Saint Thomas, ON N5R2E9For Sale
- C$459,9004 bd3 ba-- sqft31 5th Ave, Saint Thomas, ON N5R4C2For Sale
- C$--2 bd1 ba750 sqft119 Erie St #2, Saint Thomas, ON N5R2N1Off Market
- C$2,3003 bd2 ba-- sqft123 Erie St, Saint Thomas, ON N5R2N1For Rent
- C$249,9006,393.523 Square Feet36 3rd Ave, Saint Thomas, ON N5R4J6Lot/Land
- C$769,9004 bd4 ba-- sqft73 5th Ave, Saint Thomas, ON N5R4C9For Sale
- C$469,9003 bd2 ba-- sqft25 Erie St, Saint Thomas, ON N5R2M4For Sale
Similar homes
- C$549,9004 bd1 ba-- sqft26 Sinclair Ave, Saint Thomas, ON N5R 3A8For Sale
 MLS ID #X13520784, OAK AND KEY REAL ESTATE BROKERAGE, INC.. TRREB
 - C$524,9004 bd2 ba-- sqft96 Carrie Cres, Saint Thomas, ON N5R 6C2For Sale
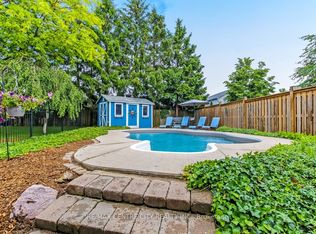 MLS ID #X13560108, RE/MAX CENTRE CITY REALTY INC.. TRREB
 - C$469,9003 bd2 ba-- sqft25 Erie St, Saint Thomas, ON N5R 2M4For Sale
 MLS ID #X13531666, RE/MAX CENTRE CITY REALTY INC.. TRREB
 - C$539,0004 bd2 ba-- sqft20 Victoria St, Saint Thomas, ON N5R 2E5For Sale
 MLS ID #X13003542, REMAX YOUR COMMUNITY REALTY. TRREB
 - C$489,9005 bd2 ba-- sqft3 Margaret St, Saint Thomas, ON N5R 3H5For SaleMLS ID #X13424602, RE/MAX CENTRE CITY REALTY INC.. TRREB
- C$445,0003 bd1 ba-- sqft87 Chestnut St, Saint Thomas, ON N5R 2B1For SaleMLS ID #X13541912, ROYAL LEPAGE TRILAND REALTY. TRREB
- C$549,0004 bd2 ba-- sqft1 Massey Dr, Saint Thomas, ON N5R 5M6For SaleMLS ID #X12879690, CENTURY 21 HERITAGE HOUSE LTD. TRREB
- C$449,9003 bd2 ba-- sqft169 Wellington St, Saint Thomas, ON N5R 2S3For SaleMLS ID #X13438936, RE/MAX CENTRE CITY REALTY INC.. TRREB
- C$599,9005 bd2 ba-- sqft24 Schreyer Dr, Saint Thomas, ON N5R 6E8For SaleMLS ID #X13483638, RE/MAX CENTRE CITY REALTY INC.. TRREB
- C$425,0004 bd2 ba-- sqft118 Inkerman St, Saint Thomas, ON N5P 3G6For SaleMLS ID #X13551454, TEAM GLASSER REAL ESTATE BROKERAGE INC.. TRREB
- C$565,0003 bd2 ba-- sqft2 David Dr, Saint Thomas, ON N5R 5L3For SaleMLS ID #X13143908, CENTURY 21 HERITAGE HOUSE LTD. TRREB
- C$539,9002 bd2 ba-- sqftPINAFORE TERRACE, Saint Thomas, ON N5R 1H9For SaleMLS ID #X13040946, RE/MAX CENTRE CITY REALTY INC.. TRREB
- C$699,0006 bd4 ba-- sqft7 Church St, Saint Thomas, ON N5R 3E4For SaleMLS ID #X13013136, BLUE FOREST REALTY INC.. TRREB
- C$397,7003 bd1 ba-- sqft2 Opechee St, Saint Thomas, ON N5R 1V9For SaleMLS ID #X13585064, KELLER WILLIAMS LIFESTYLES. TRREB
- C$614,9004 bd2 ba-- sqft10 Steeplechase Ct, Saint Thomas, ON N5R 6H4For SaleMLS ID #X13415318, CENTURY 21 FIRST CANADIAN CORP. TRREB
- C$459,9003 bd1 ba-- sqft29 Oliver St, Saint Thomas, ON N5R 3X3For SaleMLS ID #X13413300, ROYAL LEPAGE TRILAND REALTY. TRREB
- C$399,9995 bd2 ba-- sqft86 Kains St, Saint Thomas, ON N5P 1N7For SaleMLS ID #X13123296, ROYAL LEPAGE TRILAND REALTY. TRREB
- C$619,9003 bd2 ba-- sqft9 Northwood Pl, Saint Thomas, ON N5P 3X3For SaleMLS ID #X13441196, RE/MAX CENTRE CITY REALTY INC.. TRREB
- C$405,0003 bd2 ba-- sqft21 Oak St, Saint Thomas, ON N5R 1R5For SaleMLS ID #X13499984, ROYAL LEPAGE TRILAND REALTY. TRREB
- C$559,9005 bd2 ba-- sqft75 Glass Ave, London, ON N5W 1Z8For SaleMLS ID #X13565296, CENTURY 21 FIRST CANADIAN CORP. TRREB
