Rare opportunity to own a property set on a private, just-under 1-acre wooded ravine lot within the city. This updated 3-bedroom bungalow offers approximately 1,200 sq. ft. of finished living space and a setting that's difficult to find at this price point.Major exterior improvements were completed in 2022, including siding, windows, exterior doors, soffit, fascia and eavestroughs. Inside, the home was thoughtfully updated with a modern kitchen featuring quartz countertops, updated flooring and lighting, and a refreshed bathroom. Central air conditioning was added in 2023.A bonus loft area provides flexible space for a home office, reading nook or additional living area. The private driveway offers parking for up to three vehicles.The expansive backyard provides plenty of room for entertaining, children and pets before extending into a mature wooded ravine that creates exceptional privacy and a peaceful natural backdrop. Regular visits from deer and other local wildlife add to the property's unique charm.Enjoy your morning coffee on the deck overlooking the trees while still being just minutes from shopping, schools, parks and everyday amenities.Currently tenanted, with flexible possession options available. Contact listing agent for details.A rare combination of space, privacy and nature-all within city limits.
For sale
C$407,700
2 Opechee St, Saint Thomas, ON N5R 1V9
3beds
1baths
Single Family Residence
Built in ----
0 Square Feet Lot
$-- Zestimate®
C$--/sqft
C$-- HOA
What's special
- 38 days |
- 26 |
- 0 |
Zillow last checked:
Listing updated:
Listed by:
KELLER WILLIAMS LIFESTYLES
Source: TRREB,MLS®#: X13420638 Originating MLS®#: London and St. Thomas Association of REALTORS
Originating MLS®#: London and St. Thomas Association of REALTORSFacts & features
Interior
Bedrooms & bathrooms
- Bedrooms: 3
- Bathrooms: 1
Bedroom
- Level: Main
- Dimensions: 3.51 x 3.66
Bedroom
- Level: Main
- Dimensions: 4.62 x 2.62
Bedroom
- Level: Main
- Dimensions: 3.17 x 3.63
Dining room
- Level: Main
- Dimensions: 4.65 x 4.27
Family room
- Level: Main
- Dimensions: 5.26 x 4.37
Laundry
- Level: Main
- Dimensions: 1.52 x 2.24
Other
- Level: Main
- Dimensions: 5.23 x 3.45
Other
- Level: Upper
- Dimensions: 3.81 x 2.49
Other
- Level: Upper
- Dimensions: 7.62 x 2.13
Heating
- Forced Air, Gas
Cooling
- Central Air
Features
- None
- Basement: Unfinished,Full
- Has fireplace: No
Interior area
- Living area range: 1100-1500 null
Property
Parking
- Total spaces: 3
- Parking features: Private, Other
Features
- Patio & porch: Deck, Porch
- Pool features: None
- Has view: Yes
- View description: Forest
Lot
- Size: 0 Square Feet
- Features: Irregular Lot, Hospital, Fenced Yard
- Topography: Flat
Details
- Parcel number: 352340079
Construction
Type & style
- Home type: SingleFamily
- Architectural style: Bungalow
- Property subtype: Single Family Residence
- Attached to another structure: Yes
Materials
- Vinyl Siding
- Foundation: Concrete
- Roof: Shingle
Utilities & green energy
- Sewer: Sewer
Community & HOA
Location
- Region: Saint Thomas
Financial & listing details
- Annual tax amount: C$2,428
- Date on market: 6/9/2026
KELLER WILLIAMS LIFESTYLES
KELLER WILLIAMS LIFESTYLES
By pressing Contact Agent, you agree that the real estate professional identified above may call/text you about your search, which may involve use of automated means and pre-recorded/artificial voices. You don't need to consent as a condition of buying any property, goods, or services. Message/data rates may apply. You also agree to our Terms of Use. Zillow does not endorse any real estate professionals. We may share information about your recent and future site activity with your agent to help them understand what you're looking for in a home.
Price history
Price history is unavailable.
Public tax history
Tax history is unavailable.
Climate risks
Neighborhood: Old Courthouse
Nearby schools
GreatSchools rating
No schools nearby
We couldn't find any schools near this home.
- C$374,9995 bd3 ba-- sqft15 Wawa St, Saint Thomas, ON N5R3W8For Sale

- C$405,0003 bd2 ba-- sqft21 Oak St, Saint Thomas, ON N5R1R5For Sale
- C$489,0003 bd3 ba-- sqft43 Hemlock St, Saint Thomas, ON N5R1X7For Sale

- C$--2 bd1 ba600 sqft29.5 Maple St #2, Saint Thomas, ON N5R1Y8Off Market

- C$459,9003 bd1 ba-- sqft29 Oliver St, Saint Thomas, ON N5R3X3For Sale
- C$--1 bd1 ba500 sqft33 Chestnut St #2, Saint Thomas, ON N5R2A8Off Market
- C$--1 bd1 ba700 sqft33 Chestnut St, Saint Thomas, ON N5R2A8Off Market
- C$510,0003 bd2 ba-- sqft25 Locust St, Saint Thomas, ON N5R2C2For Sale
Similar homes
- C$405,0003 bd2 ba-- sqft21 Oak St, Saint Thomas, ON N5R 1R5For SaleMLS ID #X13499984, ROYAL LEPAGE TRILAND REALTY. TRREB
- C$445,0003 bd1 ba-- sqft87 Chestnut St, Saint Thomas, ON N5R 2B1For Sale
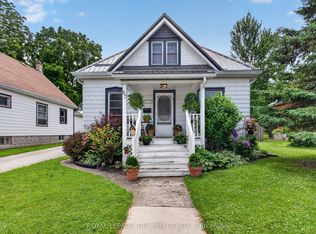 MLS ID #X13541912, ROYAL LEPAGE TRILAND REALTY. TRREB
 - C$425,0004 bd2 ba-- sqft118 Inkerman St, Saint Thomas, ON N5P 3G6For Sale
 MLS ID #X13551454, TEAM GLASSER REAL ESTATE BROKERAGE INC.. TRREB
 - C$449,9003 bd2 ba-- sqft169 Wellington St, Saint Thomas, ON N5R 2S3For Sale
 MLS ID #X13438936, RE/MAX CENTRE CITY REALTY INC.. TRREB
 - C$399,9995 bd2 ba-- sqft86 Kains St, Saint Thomas, ON N5P 1N7For SaleMLS ID #X13123296, ROYAL LEPAGE TRILAND REALTY. TRREB
- C$414,9002 bd2 ba-- sqft1 Fairview Ave, Saint Thomas, ON N5R 4X2For SaleMLS ID #X13478460, CENTURY 21 FIRST CANADIAN CORP. TRREB
- C$414,9003 bd1 ba-- sqft194 Centennial Ave, Central Elgin, ON N5R 5B2For SaleMLS ID #X13241854, RE/MAX CENTRE CITY REALTY INC.. TRREB
- C$524,9004 bd2 ba-- sqft96 Carrie Cres, Saint Thomas, ON N5R 6C2For SaleMLS ID #X13560108, RE/MAX CENTRE CITY REALTY INC.. TRREB
- C$489,9005 bd2 ba-- sqft3 Margaret St, Saint Thomas, ON N5R 3H5For SaleMLS ID #X13424602, RE/MAX CENTRE CITY REALTY INC.. TRREB
- C$499,9003 bd1 ba-- sqft85 Vanbuskirk Dr, Saint Thomas, ON N5R 4Z3For SaleMLS ID #X13236752, THRIVE REALTY GROUP INC.. TRREB
- C$479,9004 bd2 ba-- sqft263 A Frances St #A, Central Elgin, ON N5L 1A8For SaleMLS ID #X13570524, RE/MAX CENTRE CITY REALTY INC.. TRREB
- C$539,0004 bd2 ba-- sqft20 Victoria St, Saint Thomas, ON N5R 2E5For SaleMLS ID #X13003542, REMAX YOUR COMMUNITY REALTY. TRREB
- C$549,9004 bd1 ba-- sqft26 Sinclair Ave, Saint Thomas, ON N5R 3A8For SaleMLS ID #X13520784, OAK AND KEY REAL ESTATE BROKERAGE, INC.. TRREB
- C$565,0003 bd2 ba-- sqft2 David Dr, Saint Thomas, ON N5R 5L3For SaleMLS ID #X13143908, CENTURY 21 HERITAGE HOUSE LTD. TRREB
- C$549,0004 bd2 ba-- sqft1 Massey Dr, Saint Thomas, ON N5R 5M6For SaleMLS ID #X12879690, CENTURY 21 HERITAGE HOUSE LTD. TRREB
- C$399,9004 bd2 ba-- sqft414 Flanders Row, London, ON N5Y 1C4For SaleMLS ID #X13544208, RE/MAX CENTRE CITY REALTY INC.. TRREB
- C$424,9003 bd2 ba-- sqft872 Lovett St, London, ON N5Z 1N5For SaleMLS ID #X13530818, CENTURY 21 FIRST CANADIAN CORP. TRREB
- C$539,9002 bd2 ba-- sqftPINAFORE TERRACE, Saint Thomas, ON N5R 1H9For SaleMLS ID #X13040946, RE/MAX CENTRE CITY REALTY INC.. TRREB
- C$399,9003 bd2 ba-- sqft594 Highbury Ave N, London, ON N5W 4K9For SaleMLS ID #X13493530, CENTURY 21 FIRST CANADIAN CORP. TRREB
- C$549,9005 bd1 ba-- sqft6008 Yarmouth Centre Rd, Central Elgin, ON N5P 3S8For SaleMLS ID #X13527898, TEAM GLASSER REAL ESTATE BROKERAGE INC.. TRREB
