Bigger than it appears and thoughtfully updated, this charming, move-in-ready home offers exceptional space, flexibility and convenience. The home features three bedrooms, one full bathroom, two half bathrooms and impressive high ceilings on the main floor.The main floor includes a formal living room, dining room, office/den, spacious updated kitchen and cozy family room with access to the back deck. Also on this level are a convenient bedroom, updated four-piece bathroom, two-piece bathroom and laundry room.Upstairs, you'll find two generous bedrooms, including a primary bedroom with a walk-in closet, along with a sitting area and two-piece bathroom with a rough-in for a future shower.Outside, enjoy the beautifully updated front porch, spacious back deck, patio area and additional storage shed. Car enthusiasts and hobbyists will appreciate the Heated and Insulated detached Double-car Garage and ample parking. Additional highlights include a durable metal roof & numerous updates throughout. With affordability, versatility and a convenient location, this home has so much to offer. Welcome Home!
Under contract
C$449,900
282 Ross St, Saint Thomas, ON N5R 3Y9
3beds
3baths
Single Family Residence
Built in ----
5,554 Square Feet Lot
$-- Zestimate®
C$--/sqft
C$-- HOA
What's special
Thoughtfully updatedExceptional spaceThree bedroomsDining roomSpacious updated kitchenUpdated four-piece bathroomTwo-piece bathroom
- 19 days
- 43
- 1
Zillow last checked:
Listing updated:
Listed by:
ROYAL LEPAGE TRILAND REALTY
Source: TRREB,MLS®#: X14081722 Originating MLS®#: London and St. Thomas Association of REALTORS
Facts & features
Interior
Bedrooms & bathrooms
- Bedrooms: 3
- Bathrooms: 3
Primary bedroom
- Level: Second
- Dimensions: 6.61 x 18.11
Bedroom
- Level: Main
- Dimensions: 3.32 x 3.48
Bedroom
- Level: Second
- Dimensions: 3.23 x 5.52
Bedroom 2
- Level: Second
Den
- Level: Main
- Dimensions: 5.36 x 2.84
Dining room
- Level: Main
- Dimensions: 3.23 x 3.51
Family room
- Level: Main
- Dimensions: 3.11 x 5.24
Kitchen
- Level: Main
- Dimensions: 3.6 x 3.99
Laundry
- Level: Main
- Dimensions: 1.59 x 2.87
Living room
- Level: Main
- Dimensions: 4.45 x 3.51
Heating
- Forced Air, Gas
Cooling
- Central Air
Features
- Upgraded Insulation, Storage
- Basement: Unfinished
- Has fireplace: No
Interior area
- Living area range: 1500-2000 null
Video & virtual tour
Property
Parking
- Total spaces: 7
- Parking features: Private
- Has garage: Yes
Accessibility
- Accessibility features: None
Features
- Stories: 1.5
- Patio & porch: Deck, Patio, Porch
- Pool features: None
- Waterfront features: None
Lot
- Size: 5,554 Square Feet
- Features: Hospital, Rec./Commun.Centre, Rectangular Lot
- Topography: Flat
Details
- Additional structures: Fence - Partial, Shed
- Parcel number: 352210102
Construction
Type & style
- Home type: SingleFamily
- Property subtype: Single Family Residence
Materials
- Brick, Vinyl Siding
- Foundation: Stone
- Roof: Metal
Utilities & green energy
- Sewer: Sewer
Community & HOA
Community
- Security: Smoke Detector(s)
Location
- Region: Saint Thomas
Financial & listing details
- Tax assessed value: C$184,000
- Annual tax amount: C$3,168
- Date on market: 10/15/2026
Price history
Price history is unavailable.
Public tax history
Tax history is unavailable.
Climate risks
Neighborhood: Old Courthouse
Nearby schools
GreatSchools rating
No schools nearby
We couldn't find any schools near this home.


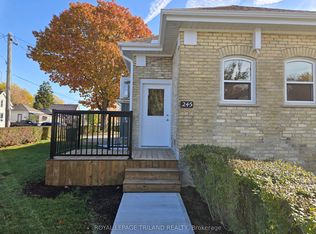
Similar homes
- C$424,9003 bd2 ba-- sqft36 Coyne St, Saint Thomas, ON N5R 4K8For Sale
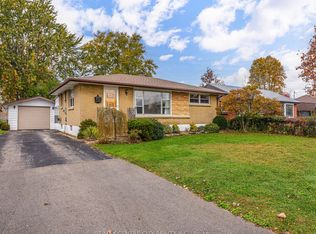 MLS ID #X14132532, RE/MAX CENTRE CITY REALTY INC.. TRREB
- C$424,9002 bd3 ba-- sqft33 Mary St E, Saint Thomas, ON N5R 2V7For Sale
 MLS ID #X14144252, CENTURY 21 FIRST CANADIAN CORP. TRREB
- C$419,9003 bd2 ba-- sqft7 Maple St, Saint Thomas, ON N5R 1Y8For Sale
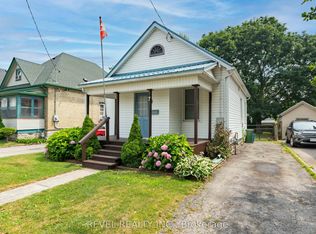 MLS ID #X13610538, REVEL REALTY INC.. TRREB
- C$489,0003 bd3 ba-- sqft43 Hemlock St, Saint Thomas, ON N5R 1X7For Sale
 MLS ID #X13490104, CENTURY 21 HERITAGE HOUSE LTD. TRREB
