
This charming 3-bedroom, 1-bath, 1-car garage century home on a quiet tree-lined street awaits a new owner. Other than a possible buyer preference for new flooring, this home is in move-in-ready condition. Features include a metal roof, an updated main bath (2024), a new fridge and stove (2026), newer upper-level bedroom windows, a fully waterproofed basement with a transferable warranty (2023), a 4-season addition at the rear, a hi-eff gas furnace, 100 amp service w/circuit breaker, and the fenced rear yard has a raised wooden deck. The basement, which was previously finished with a 3-pc bathroom, is high and dry with potential as an in-law suite, and has a handy outside entrance on the east side. The 1-car garage, also with a metal roof, is dry with a concrete floor and could be converted into a workshop space. This is an ideal home for a young growing family - come see the potential for yourself.
For sale
C$399,900
22 Hemlock St, Saint Thomas, ON N5R 1X6
3beds
1baths
Single Family Residence
Built in ----
0 Square Feet Lot
$-- Zestimate®
C$--/sqft
C$-- HOA
What's special
Quiet tree-lined streetMetal roofNewer upper-level bedroom windowsHi-eff gas furnaceFenced rear yardRaised wooden deck
- 1 day
- 6
- 3
Zillow last checked:
Listing updated:
Listed by:
ROYAL LEPAGE TRILAND REALTY
Source: TRREB,MLS®#: X13879764 Originating MLS®#: London and St. Thomas Association of REALTORS
Originating MLS®#: London and St. Thomas Association of REALTORSFacts & features
Interior
Bedrooms & bathrooms
- Bedrooms: 3
- Bathrooms: 1
Primary bedroom
- Level: Second
- Dimensions: 4.76 x 3.59
Bedroom
- Level: Second
- Dimensions: 3.43 x 3.24
Bedroom
- Level: Second
- Dimensions: 3.84 x 3.09
Bathroom
- Level: Second
- Dimensions: 1.91 x 2.18
Breakfast
- Level: Main
- Dimensions: 2.01 x 3.19
Dining room
- Level: Main
- Dimensions: 3.8 x 2.86
Foyer
- Level: Main
- Dimensions: 1.87 x 3.59
Kitchen
- Level: Main
- Dimensions: 3.82 x 3.16
Living room
- Level: Main
- Dimensions: 3.8 x 4
Mud room
- Level: Main
- Dimensions: 0 x 0
Sunroom
- Level: Main
- Dimensions: 4.78 x 2.15
Utility room
- Level: Basement
- Dimensions: 5.71 x 7
Utility room
- Level: Basement
- Dimensions: 5.71 x 3.12
Heating
- Forced Air, Gas
Cooling
- Central Air
Appliances
- Included: Water Heater
Features
- Basement: Full,Unfinished
- Has fireplace: No
Interior area
- Living area range: 1100-1500 null
Video & virtual tour
Property
Parking
- Total spaces: 4
- Parking features: Private
- Has garage: Yes
Features
- Stories: 2
- Patio & porch: Deck
- Pool features: None
Lot
- Size: 0 Square Feet
- Features: Rectangular Lot
- Topography: Flat
Details
- Additional structures: Fence - Full
- Parcel number: 352190198
- Other equipment: Sump Pump
Construction
Type & style
- Home type: SingleFamily
- Property subtype: Single Family Residence
Materials
- Brick
- Foundation: Unknown
- Roof: Metal
Utilities & green energy
- Sewer: Sewer
Community & HOA
Location
- Region: Saint Thomas
Financial & listing details
- Tax assessed value: C$165,000
- Annual tax amount: C$2,841
- Date on market: 10/9/2026
Price history
Price history is unavailable.
Public tax history
Tax history is unavailable.
Climate risks
Neighborhood: Old Courthouse
Nearby schools
GreatSchools rating
No schools nearby
We couldn't find any schools near this home.

Similar homes
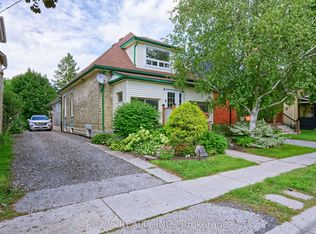
- C$424,9003 bd2 ba-- sqft20 Alma St, Saint Thomas, ON N5P 3A8For Sale
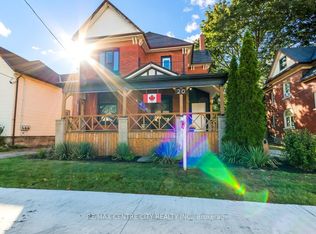 MLS ID #X13867880, RE/MAX CENTRE CITY REALTY INC. TRREB
 - C$369,9003 bd1 ba-- sqft75 Alma St, Saint Thomas, ON N5P 3B2For Sale
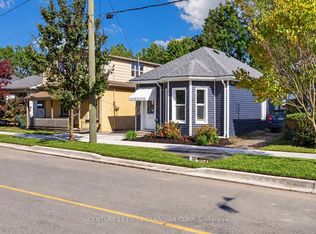 MLS ID #X13875446, CENTURY 21 FIRST CANADIAN CORP. TRREB
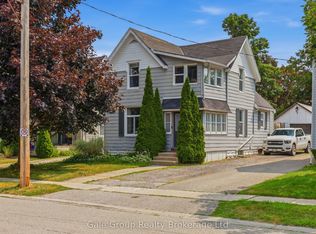
 - C$399,0004 bd2 ba-- sqft32 West Ave W, Saint Thomas, ON N5R 3P5For Sale
 MLS ID #X13842228, Gale Group Realty Brokerage Ltd. TRREB
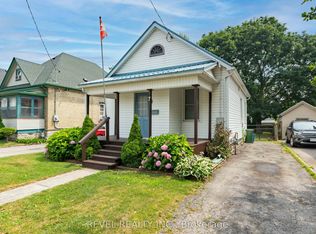
 - C$419,9003 bd2 ba-- sqft7 Maple St, Saint Thomas, ON N5R 1Y8For Sale
 MLS ID #X13610538, REVEL REALTY INC.. TRREB
