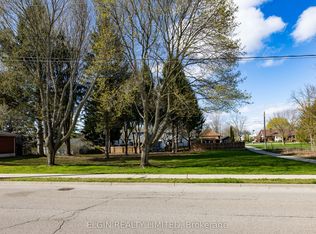
Outstanding value here at 181 Locust Street. A well-maintained three-bedroom brick bungalow featuring a spacious rear addition that adds valuable living space. Addition provides a bright eat-in kitchen, comfortable family room overlooking the backyard, and convenient access from the kitchen to the back deck-perfect for family living or entertaining. The finished basement offers a generous recreation room, three-piece bathroom, and separate laundry room. The home has been carefully maintained inside and out, with both chimneys in great condition, an addition completed in 1975, and a combination of hot water and forced-air heating. Central air and the hot water heater have been updated, while the outdoor shed has been refreshed and looks like new. With plenty of living space, a functional layout, and appliances included, at this list price, is great value.
For sale
C$469,900
181 Locust St, Saint Thomas, ON N5R 2C8
3beds
2baths
Single Family Residence
Built in ----
7,320 Square Feet Lot
$-- Zestimate®
C$--/sqft
C$-- HOA
What's special
- 25 days
- 67
- 7
Zillow last checked:
Listing updated:
Listed by:
ELGIN REALTY LIMITED
Source: TRREB,MLS®#: X13849022 Originating MLS®#: London and St. Thomas Association of REALTORS
Originating MLS®#: London and St. Thomas Association of REALTORSFacts & features
Interior
Bedrooms & bathrooms
- Bedrooms: 3
- Bathrooms: 2
Primary bedroom
- Level: Main
- Dimensions: 2.9 x 2.7
Bedroom
- Level: Main
- Dimensions: 2.7 x 2.7
Bedroom
- Level: Main
- Dimensions: 2.4 x 2.6
Bathroom
- Level: Main
- Dimensions: 3.1 x 1.9
Bathroom
- Level: Basement
- Dimensions: 1.8 x 1.6
Dining room
- Level: Main
- Dimensions: 2.9 x 5.3
Family room
- Level: Main
- Dimensions: 3.5 x 4.7
Kitchen
- Level: Main
- Dimensions: 6.3 x 3.3
Laundry
- Level: Basement
- Dimensions: 5.8 x 3.3
Living room
- Level: Main
- Dimensions: 3.75 x 5.4
Recreation
- Level: Basement
- Dimensions: 4.7 x 6.6
Heating
- Forced Air, Gas
Cooling
- Central Air
Features
- Workbench
- Basement: Finished
- Has fireplace: Yes
Interior area
- Living area range: 1100-1500 null
Property
Parking
- Total spaces: 5
- Parking features: Private Double
- Has garage: Yes
Features
- Patio & porch: Deck
- Pool features: None
Lot
- Size: 7,320 Square Feet
- Features: Public Transit, Hospital, Rectangular Lot
- Topography: Flat
Details
- Additional structures: Shed
- Parcel number: 352070035
Construction
Type & style
- Home type: SingleFamily
- Architectural style: Bungalow
- Property subtype: Single Family Residence
Materials
- Brick
- Foundation: Concrete
- Roof: Asphalt Shingle
Utilities & green energy
- Sewer: Sewer
Community & HOA
Community
- Security: None
Location
- Region: Saint Thomas
Financial & listing details
- Annual tax amount: C$3,633
- Date on market: 10/1/2026
Price history
Price history is unavailable.
Public tax history
Tax history is unavailable.
Climate risks
Neighborhood: Park & Elm
Nearby schools
GreatSchools rating
No schools nearby
We couldn't find any schools near this home.

Similar homes
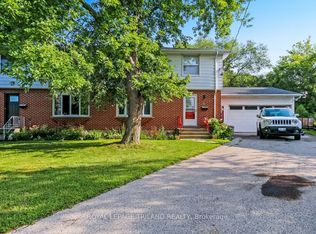
- C$449,9993 bd2 ba-- sqft15 Gregory Pl, Saint Thomas, ON N5R 4S4For Sale
 MLS ID #X13733898, NU-VISTA PINNACLE REALTY BROKERAGE INC. TRREB
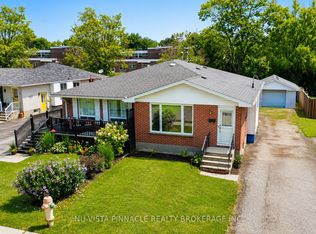
 - C$499,0004 bd2 ba-- sqft25 Locust St, Saint Thomas, ON N5R 2C2For Sale
 MLS ID #X13828822, ELGIN REALTY LIMITED. TRREB
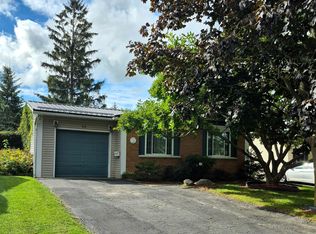
 - C$499,9003 bd2 ba-- sqft58 Vanbuskirk Dr, Saint Thomas, ON N5R 4Z2For Sale
 MLS ID #X13820430, ROYAL LEPAGE TRILAND REALTY. TRREB
 - C$449,9002 bd2 ba-- sqft27 Carrie Cres, Saint Thomas, ON N5R 6B9For Sale
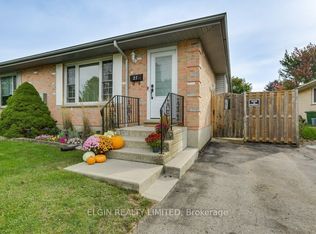 MLS ID #X13866702, ELGIN REALTY LIMITED. TRREB
