3 bedroom home on half acre lot. Great living space inside with lots of charm and character. Closed in front porch with entry, Good size barn at the back is great for storage. Plenty of parking. Please see attached Zoning uses. Zoned industrial commercial but can stay residential as long as present used is maintained. Nice starter home with shop space! . Hardwood under living room carpet. Septic tank pumped July 16, 2026. Furnace and living room gas fireplace have been replaced in the last few years. This is an estate sale. No representation or warranty; being sold as is. Other rooms could be office or reading area. Catwalk over family room area accessed through one bedroom. House is on 60 amp service.
For sale
C$485,000
44356 Talbot Line, Central Elgin, ON N5P 3S7
3beds
2baths
Single Family Residence
Built in ----
0.47 Acres Lot
$-- Zestimate®
C$--/sqft
C$-- HOA
What's special
Half acre lotGreat living space insidePlenty of parking
- 103 days
- 11
- 2
Zillow last checked:
Listing updated:
Listed by:
ELGIN REALTY LIMITED
Source: TRREB,MLS®#: X13536348 Originating MLS®#: London and St. Thomas Association of REALTORS
Originating MLS®#: London and St. Thomas Association of REALTORSFacts & features
Interior
Bedrooms & bathrooms
- Bedrooms: 3
- Bathrooms: 2
Bedroom
- Level: Second
- Dimensions: 3.35 x 3.96
Bedroom 2
- Level: Second
- Dimensions: 3.35 x 3.96
Bedroom 3
- Level: Second
- Dimensions: 3.35 x 3.35
Family room
- Level: Third
- Dimensions: 4.63 x 4.88
Kitchen
- Level: Main
- Dimensions: 7.35 x 3.41
Living room
- Level: Main
- Dimensions: 7.35 x 3.99
Other
- Level: Second
- Dimensions: 3.35 x 2.44
Other
- Level: Main
- Dimensions: 2.77 x 2.53
Sunroom
- Level: Main
- Dimensions: 7.35 x 2
Heating
- Forced Air, Gas
Cooling
- Central Air
Appliances
- Included: Water Softener
Features
- Basement: Unfinished
- Has fireplace: Yes
- Fireplace features: Natural Gas
Interior area
- Living area range: 1500-2000 null
Property
Parking
- Total spaces: 6
- Parking features: Private
Features
- Stories: 2
- Exterior features: Landscaped
- Pool features: None
Lot
- Size: 0.47 Acres
- Features: Level, Rectangular Lot
Details
- Additional structures: Barn
- Parcel number: 352670191
Construction
Type & style
- Home type: SingleFamily
- Property subtype: Single Family Residence
Materials
- Brick, Vinyl Siding
- Foundation: Concrete Block
- Roof: Asphalt Shingle
Utilities & green energy
- Sewer: Septic
- Water: Dug Well
Community & HOA
Location
- Region: Central Elgin
Financial & listing details
- Tax assessed value: C$207,000
- Annual tax amount: C$3,485
- Date on market: 7/8/2026
Price history
Price history is unavailable.
Public tax history
Tax history is unavailable.
Climate risks
Neighborhood: N5P
Nearby schools
GreatSchools rating
No schools nearby
We couldn't find any schools near this home.
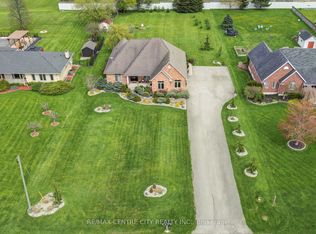
- C$424,9003 bd1 ba-- sqft44458 Talbot Line, Central Elgin, ON N5P3S7For Sale

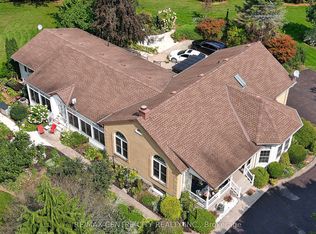
- C$949,9005 bd3 ba-- sqft9538 Tower Rd, Central Elgin Munic, ON N5P3S7For Sale
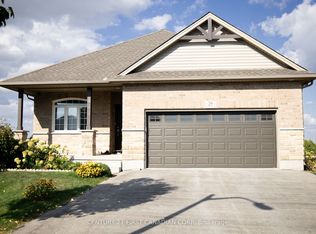
- C$1,359,0006 bd4 ba-- sqft8982 Yarmouth Centre Rd, Central Elgin, ON N5P3S6For Sale
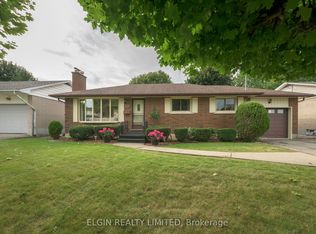
- C$799,0004 bd3 ba-- sqft29 Hedges Ct, Saint Thomas, ON N5R6G4For Sale
Similar homes
- C$469,9003 bd2 ba-- sqft181 Locust St, Saint Thomas, ON N5R 2C8For Sale
 MLS ID #X13849022, ELGIN REALTY LIMITED. TRREB
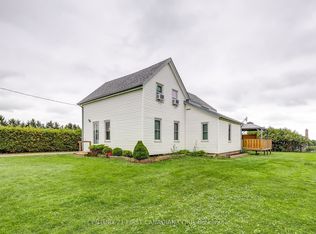
 - C$499,9002 bd1 ba-- sqft45687 Fruit Ridge Line, Central Elgin, ON N5P 3S9For Sale
 MLS ID #X13713890, CENTURY 21 FIRST CANADIAN CORP. TRREB
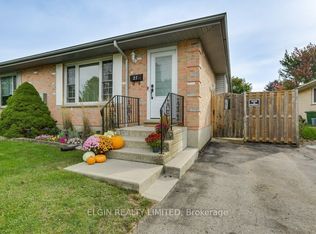
 - C$464,9002 bd2 ba-- sqft27 Carrie Cres, Saint Thomas, ON N5R 6B9For Sale
 MLS ID #X13866702, ELGIN REALTY LIMITED. TRREB
 - C$549,9004 bd3 ba2.3k sqft10 Meda St, Saint Thomas, ON N5P 1W5For Sale
 MLS ID #40870325, Antonio Nogueira, Broker, Re/Max Real Estate Centre Inc.. ITSO
