Welcome to your own private retreat! Nestled on approximately one acre of beautifully treed property, this stunning, fully renovated bungalow offers the perfect blend of modern comfort and peaceful country living.The bright and spacious main floor features two bedrooms, including a beautiful primary suite complete with a private ensuite and sliding patio doors leading directly to your backyard oasis. The heart of the home is the recently renovated kitchen, thoughtfully designed with ample cabinetry, generous workspace, and an open, inviting feel that's perfect for everyday living and entertaining. Both bathrooms have also been tastefully updated with quality finishes.The finished lower level offers a third bedroom, large family room complete with a gas fireplace, providing flexible space for guests, a growing family, or a home office. Step outside and discover your own resort-style backyard surrounded by mature trees for exceptional privacy. You'll love spending summer days in the heated 20' x 40' in-ground pool or relaxing in the beautifully landscaped outdoor living space. An attached garage adds everyday convenience, while the expansive property provides room to enjoy nature, entertain, or simply unwind. This move-in-ready home offers the rare opportunity to enjoy stylish, updated living in a tranquil setting just minutes from local amenities.
For sale
C$724,900
185 Centennial Ave, Central Elgin, ON N5R 5B3
3beds
2baths
Single Family Residence
Built in ----
0.81 Acres Lot
$-- Zestimate®
C$--/sqft
C$-- HOA
What's special
Beautiful primary suitePrivate ensuiteRecently renovated kitchenAmple cabinetryGenerous workspaceOpen inviting feelFinished lower level
- 57 days
- 10
- 0
Zillow last checked:
Listing updated:
Listed by:
ROYAL LEPAGE TRILAND REALTY
Source: TRREB,MLS®#: X13558880 Originating MLS®#: London and St. Thomas Association of REALTORS
Originating MLS®#: London and St. Thomas Association of REALTORSFacts & features
Interior
Bedrooms & bathrooms
- Bedrooms: 3
- Bathrooms: 2
Primary bedroom
- Level: Main
- Dimensions: 4.17 x 4.13
Bedroom
- Level: Lower
- Dimensions: 5 x 3.83
Bedroom
- Level: Main
- Dimensions: 3.59 x 3.18
Bathroom
- Level: Main
- Dimensions: 3.33 x 2.27
Bathroom
- Level: Main
- Dimensions: 2.37 x 2.2
Dining room
- Level: Main
- Dimensions: 2.79 x 2.68
Kitchen
- Level: Main
- Dimensions: 5.83 x 4.63
Laundry
- Level: Lower
- Dimensions: 3.94 x 1.49
Living room
- Level: Main
- Dimensions: 5.44 x 3.5
Other
- Level: Main
- Dimensions: 2.81 x 2.81
Recreation
- Level: Lower
- Dimensions: 5.71 x 3.94
Utility room
- Level: Lower
- Dimensions: 10.77 x 6.38
Utility room
- Level: Lower
- Dimensions: 7.94 x 3.34
Heating
- Forced Air, Gas
Cooling
- Central Air
Appliances
- Included: Instant Hot Water, Water Heater Owned
Features
- Primary Bedroom - Main Floor
- Basement: Full
- Has fireplace: Yes
- Fireplace features: Electric, Natural Gas
Interior area
- Living area range: 1100-1500 null
Video & virtual tour
Property
Parking
- Total spaces: 11
- Parking features: Garage
- Has garage: Yes
Features
- Exterior features: Landscaped
- Has private pool: Yes
- Pool features: In Ground
- Waterfront features: None
Lot
- Size: 0.81 Acres
Details
- Additional structures: Out Buildings
- Parcel number: 351950053
Construction
Type & style
- Home type: SingleFamily
- Architectural style: Bungalow
- Property subtype: Single Family Residence
Materials
- Vinyl Siding
- Foundation: Poured Concrete
- Roof: Asphalt Shingle
Utilities & green energy
- Sewer: Sewer
Community & HOA
Location
- Region: Central Elgin
Financial & listing details
- Annual tax amount: C$5,117
- Date on market: 7/13/2026
Price history
Price history is unavailable.
Public tax history
Tax history is unavailable.
Climate risks
Neighborhood: N5R
Nearby schools
GreatSchools rating
No schools nearby
We couldn't find any schools near this home.

Similar homes
- C$739,0004 bd4 ba-- sqft1 Acorn Trl, Saint Thomas, ON N5R 0H5For Sale
 MLS ID #X13611650, ROYAL LEPAGE TRILAND REALTY. TRREB
 - C$739,9993 bd4 ba-- sqft31 Cavanaugh Cres, Saint Thomas, ON N5R 5Y6For Sale
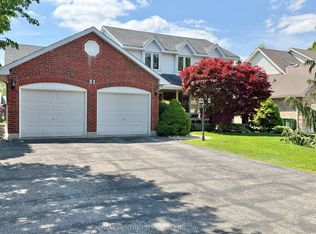 MLS ID #X13168602, RE/MAX CENTRE CITY REALTY INC.. TRREB
 - C$749,9004 bd4 ba-- sqft73 5th Ave, Saint Thomas, ON N5R 4C9For Sale
 MLS ID #X13752156, SUTTON GROUP PREFERRED REALTY INC.. TRREB
 - C$714,9004 bd3 ba-- sqft138 Renaissance Dr, Saint Thomas, ON N5R 0J9For Sale
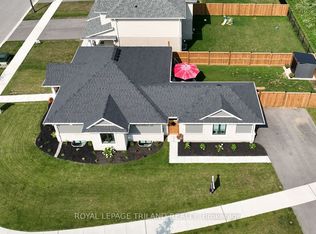 MLS ID #X13675552, ROYAL LEPAGE TRILAND REALTY. TRREB
