Welcome to this charming all-brick bungalow in a sought-after southeast location with easy access to major routes, just 20 minutes to London, minutes from the St. Thomas Industrial Park and the new battery plant, and within the desirable New Sarum Public School zone. The main floor features durable laminate and tile flooring, a spacious primary bedroom with walk-in closet, a 4-piece cheater ensuite with quartz countertop, and two additional bedrooms. The inviting living room offers a cozy electric fireplace, while the kitchen and dining area opens through sliding doors to a fully fenced, north-facing backyard surrounded by mature trees. Designed for entertaining, the outdoor space includes a large deck, hot tub with pergola, gas line for a fire table, and a separate gas hookup for the BBQ. The fully finished lower level adds exceptional living space with a large recreation room, a fourth bedroom with walk-in closet, and a 4-piece bathroom featuring a relaxing jet tub. Recent updates include a new dishwasher, new fence along the west property line, roof (approx. 6 years), furnace and A/C (approx. 5 years), plus a shed with concrete pad and ramp. A well-maintained family home in a fantastic location close to schools, industry, and everyday amenities.
Under contract
C$539,900
599 Wellington St, Saint Thomas, ON N5R 6G4
4beds
2baths
Single Family Residence
Built in ----
4,622 Square Feet Lot
$-- Zestimate®
C$--/sqft
C$-- HOA
What's special
- 47 days |
- 16 |
- 1 |
Zillow last checked:
Listing updated:
Listed by:
ELGIN REALTY LIMITED
Source: TRREB,MLS®#: X13431634 Originating MLS®#: London and St. Thomas Association of REALTORS
Originating MLS®#: London and St. Thomas Association of REALTORSFacts & features
Interior
Bedrooms & bathrooms
- Bedrooms: 4
- Bathrooms: 2
Primary bedroom
- Level: Main
- Dimensions: 4 x 3.46
Bedroom
- Level: Main
- Dimensions: 4 x 2.66
Bedroom
- Level: Lower
- Dimensions: 4.59 x 2.96
Bedroom
- Level: Main
- Dimensions: 2.87 x 2.77
Bathroom
- Level: Main
- Dimensions: 2.87 x 1.59
Bathroom
- Level: Lower
- Dimensions: 2.97 x 2.61
Dining room
- Level: Main
- Dimensions: 2.95 x 2.76
Kitchen
- Level: Main
- Dimensions: 4.07 x 3.57
Living room
- Level: Main
- Dimensions: 5.18 x 4.07
Recreation
- Level: Lower
- Dimensions: 10.86 x 3.8
Utility room
- Level: Lower
- Dimensions: 4.1 x 4.05
Heating
- Forced Air, Gas
Cooling
- Central Air
Features
- Central Vacuum, ERV/HRV, Floor Drain
- Basement: Full,Finished
- Has fireplace: Yes
- Fireplace features: Electric, Living Room
Interior area
- Living area range: 1100-1500 null
Property
Parking
- Total spaces: 4
- Parking features: Private Double
- Has garage: Yes
Features
- Patio & porch: Deck
- Pool features: None
Lot
- Size: 4,622 Square Feet
- Features: Rectangular Lot
Details
- Parcel number: 351930227
Construction
Type & style
- Home type: SingleFamily
- Architectural style: Bungalow
- Property subtype: Single Family Residence
Materials
- Brick Veneer
- Foundation: Poured Concrete
- Roof: Asphalt Shingle
Utilities & green energy
- Sewer: Sewer
Community & HOA
Location
- Region: Saint Thomas
Financial & listing details
- Tax assessed value: C$212,000
- Annual tax amount: C$3,651
- Date on market: 6/11/2026
ELGIN REALTY LIMITED
ELGIN REALTY LIMITED
By pressing Contact Agent, you agree that the real estate professional identified above may call/text you about your search, which may involve use of automated means and pre-recorded/artificial voices. You don't need to consent as a condition of buying any property, goods, or services. Message/data rates may apply. You also agree to our Terms of Use. Zillow does not endorse any real estate professionals. We may share information about your recent and future site activity with your agent to help them understand what you're looking for in a home.
Price history
Price history is unavailable.
Public tax history
Tax history is unavailable.
Climate risks
Neighborhood: N5R
Nearby schools
GreatSchools rating
No schools nearby
We couldn't find any schools near this home.
- C$699,9004 bd2 ba-- sqft137 Centennial Ave, Central Elgin, ON N5R5B1For Sale

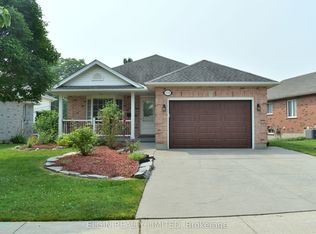
- C$574,9003 bd2 ba-- sqft578 Wellington St, Saint Thomas, ON N5R6E1For Sale
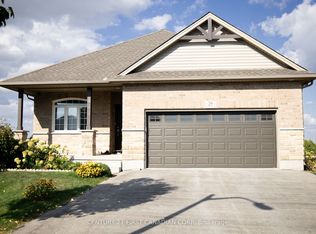
- C$799,0004 bd3 ba-- sqft29 Hedges Ct, Saint Thomas, ON N5R6G4For Sale
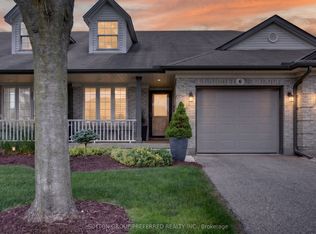
- C$529,5002 bd3 ba-- sqft20 Windemere Pl #6, Saint Thomas, ON N5R6H6For Sale
- C$419,9002 bd2 ba-- sqft20 Windemere Pl #10, Saint Thomas, ON N5R6H6For Sale
- C$714,9003 bd3 ba-- sqft42 Lucas Rd, Saint Thomas, ON N5R0M2New Construction
- C$--4 bd2 ba1.8k sqft14 Lucas Rd, Saint Thomas, ON N5R0M2Off Market
- C$859,9004 bd4 ba-- sqft72 Lucas Rd, Saint Thomas, ON N5R0M2New Construction
Similar homes
- C$524,9004 bd2 ba-- sqft96 Carrie Cres, Saint Thomas, ON N5R 6C2For Sale
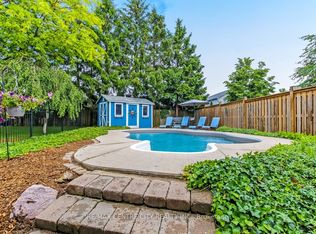 MLS ID #X13560108, RE/MAX CENTRE CITY REALTY INC.. TRREB
 - C$575,5003 bd2 ba-- sqft43212 Southdale Line, Saint Thomas, ON N5R 6G1For Sale
 MLS ID #X13606866, ELGIN REALTY LIMITED. TRREB
 - C$549,9004 bd1 ba-- sqft26 Sinclair Ave, Saint Thomas, ON N5R 3A8For Sale
 MLS ID #X13520784, OAK AND KEY REAL ESTATE BROKERAGE, INC.. TRREB
 - C$525,0003 bd2 ba-- sqft27 Cook Cres, Saint Thomas, ON N5R 6J3For Sale
 MLS ID #X13469748, ELGIN REALTY LIMITED. TRREB
 - C$539,9003 bd3 ba-- sqft34 Pear Tree Ave, Saint Thomas, ON N5R 0B5For SaleMLS ID #X13454650, ELGIN REALTY LIMITED. TRREB
- C$549,9003 bd2 ba-- sqft66 Aldborough Ave, Saint Thomas, ON N5R 5H2For SaleMLS ID #X13505896, ELGIN REALTY LIMITED. TRREB
- C$525,0004 bd2 ba-- sqft1 Massey Dr, Saint Thomas, ON N5R 5M6For SaleMLS ID #X12879690, CENTURY 21 HERITAGE HOUSE LTD. TRREB
- C$679,9993 bd4 ba-- sqft11 Kensington Ct, Saint Thomas, ON N5R 0A3For SaleMLS ID #X13608214, ELGIN REALTY LIMITED. TRREB
- C$609,9003 bd4 ba-- sqft41 Luton Crescent St, Thomas, ON N5R 5J9For SaleMLS ID #X13551840, ELGIN REALTY LIMITED. TRREB
- C$499,9003 bd1 ba-- sqft85 Vanbuskirk Dr, Saint Thomas, ON N5R 4Z3For SaleMLS ID #X13236752, THRIVE REALTY GROUP INC.. TRREB
- C$675,0003 bd3 ba-- sqft226 Peach Tree Blvd, Saint Thomas, ON N5R 0B3For SaleMLS ID #X13593204, ROYAL LEPAGE TRILAND REALTY. TRREB
- C$524,9003 bd3 ba-- sqft46 Rosebery Pl, Saint Thomas, ON N5R 2H7For SaleMLS ID #X13090414, ROYAL LEPAGE TRILAND REALTY. TRREB
- C$629,9004 bd2 ba-- sqft67 Peach Tree Blvd, Saint Thomas, ON N5R 0C1For SaleMLS ID #X12995732, RE/MAX CENTRE CITY REALTY INC.. TRREB
- C$624,9004 bd2 ba-- sqft51 Greenway Blvd, Saint Thomas, ON N5P 4P8For SaleMLS ID #X13452976, SUTTON GROUP - SELECT REALTY. TRREB
- C$629,9004 bd3 ba-- sqft112 Park Ave, Saint Thomas, ON N5R 4W1For SaleMLS ID #X13133842, ELGIN REALTY LIMITED. TRREB
- C$425,0004 bd2 ba-- sqft118 Inkerman St, Saint Thomas, ON N5P 3G6For SaleMLS ID #X13551454, TEAM GLASSER REAL ESTATE BROKERAGE INC.. TRREB
- C$525,0003 bd2 ba-- sqft10622 Sunset Rd, Southwold, ON N5P 3T2For SaleMLS ID #X13535174, ELGIN REALTY LIMITED. TRREB
- C$674,9003 bd2 ba-- sqft2 Cherry Blossom Lane St, Thomas, ON N5R 0B3For SaleMLS ID #X13520048, RE/MAX CENTRE CITY REALTY INC.. TRREB
- C$659,9003 bd3 ba-- sqft10201 Lynhurst Park Dr, Southwold, ON N5P 2E5For SaleMLS ID #X13601400, ROYAL LEPAGE TRILAND REALTY. TRREB
- C$579,9003 bd2 ba-- sqft14 Alderwood Ct, Saint Thomas, ON N5P 0B2For SaleMLS ID #X13219734, ROYAL LEPAGE TRILAND REALTY. TRREB
