This house is a home for the growing family and the blended family. The open concept upper level is ideal for entertaining large get togethers. Hardwood floors throughout the main level will give many years of maintenance free living. The lower level with 2 good sized bedrooms and a private bath and good sized family room is excellent for visiting friends and family to have their own space. The back yard has a composite deck with a gazebo that overlooks the wonderful gardens that give the feeling of country living. The custom designed and hand built garden shed , that has electricity , shows the pride of ownership that is evident throughout this well maintained home.
For sale
C$629,000
67 Peach Tree Blvd, Saint Thomas, ON N5R 0C1
4beds
2baths
Single Family Residence
Built in ----
5,496 Square Feet Lot
$-- Zestimate®
C$--/sqft
C$-- HOA
What's special
- 20 days |
- 11 |
- 0 |
Zillow last checked:
Listing updated:
Listed by:
RE/MAX CENTRE CITY REALTY INC.
Source: TRREB,MLS®#: X13635780 Originating MLS®#: London and St. Thomas Association of REALTORS
Originating MLS®#: London and St. Thomas Association of REALTORSFacts & features
Interior
Bedrooms & bathrooms
- Bedrooms: 4
- Bathrooms: 2
Primary bedroom
- Level: Main
- Dimensions: 3.5 x 7.11
Bedroom 2
- Level: Main
- Dimensions: 3.02 x 3.37
Bedroom 3
- Level: Lower
- Dimensions: 3.93 x 3.32
Bedroom 4
- Level: Lower
- Dimensions: 4.51 x 3.6
Family room
- Level: Lower
- Dimensions: 6.73 x 5.49
Foyer
- Level: Main
- Dimensions: 4.6 x 1.3
Great room
- Level: Main
- Dimensions: 5.47 x 4.62
Kitchen
- Level: Main
- Dimensions: 4.4 x 4.7
Heating
- Forced Air, Gas
Cooling
- Central Air
Features
- Central Vacuum, Primary Bedroom - Main Floor, Storage
- Basement: Full,Partially Finished
- Has fireplace: No
Interior area
- Living area range: 1100-1500 null
Property
Parking
- Total spaces: 3
- Parking features: Inside Entrance, Private, Garage Door Opener
- Has garage: Yes
Accessibility
- Accessibility features: Hard/Low Nap Floors
Features
- Patio & porch: Deck, Porch
- Exterior features: Landscaped, Year Round Living
- Pool features: None
- Has view: Yes
- View description: Garden
Lot
- Size: 5,496 Square Feet
- Features: Fenced Yard, Place Of Worship, Public Transit, School, School Bus Route
- Topography: Flat
Details
- Additional structures: Gazebo, Shed
- Parcel number: 352441246
- Other equipment: Sump Pump
Construction
Type & style
- Home type: SingleFamily
- Architectural style: Bungalow
- Property subtype: Single Family Residence
Materials
- Brick
- Foundation: Poured Concrete
- Roof: Fibreglass Shingle
Utilities & green energy
- Sewer: Sewer
Community & HOA
Community
- Security: Carbon Monoxide Detector(s), Smoke Detector(s)
Location
- Region: Saint Thomas
Financial & listing details
- Annual tax amount: C$4,126
- Date on market: 8/4/2026
Price history
Price history is unavailable.
Public tax history
Tax history is unavailable.
Climate risks
Neighborhood: Southgate
Nearby schools
GreatSchools rating
No schools nearby
We couldn't find any schools near this home.
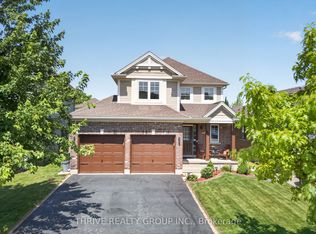
- C$634,9003 bd3 ba-- sqft66 Peach Tree Blvd, Saint Thomas, ON N5R0C1For Sale
- C$---- bd-- ba-- sqft2 Bridle Path, Saint Thomas, ON N5R0C1Off Market
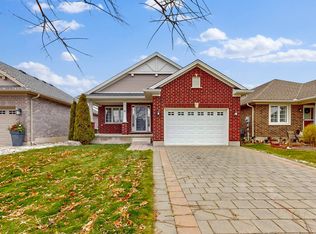
- C$--3 bd2 ba1.2k sqft11 Bridle Path St, Thomas, ON N5R0E3Off Market
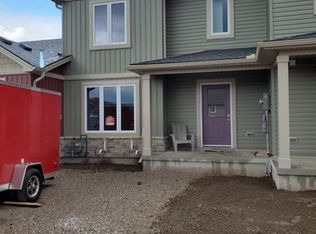
- C$--3 bd3 ba-- sqft55 Pear Tree Ave, Saint Thomas, ON N5R0B5Off Market
- C$499,0002 bd2 ba-- sqft30 Pear Tree Ave, Saint Thomas, ON N5R0B5For Sale
- C$799,5004 bd3 ba2.3k sqft17 Welch Ct, Saint Thomas, ON N5R0M1Pending
- C$--4 bd3 ba1.8k sqft3 Lawrence Ave, Saint Thomas, ON N5R0B5Off Market
- C$539,9003 bd3 ba-- sqft34 Pear Tree Ave, Saint Thomas, ON N5R0B5For Sale
Similar homes
- C$669,9003 bd2 ba-- sqft2 Cherry Blossom Lane St, Thomas, ON N5R 0B3For Sale
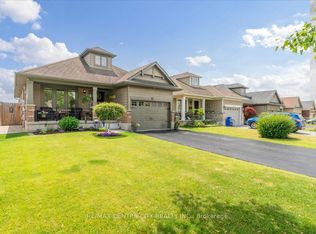 MLS ID #X13632630, RE/MAX CENTRE CITY REALTY INC.. TRREB
 - C$675,0002 bd3 ba-- sqft226 Peach Tree Blvd, Saint Thomas, ON N5R 0B3For Sale
 MLS ID #X13593204, ROYAL LEPAGE TRILAND REALTY. TRREB
 - C$609,9004 bd2 ba-- sqft51 Greenway Blvd, Saint Thomas, ON N5P 4P8For Sale
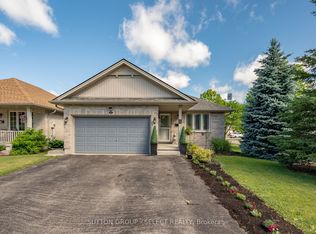 MLS ID #X13452976, SUTTON GROUP - SELECT REALTY. TRREB
 - C$514,9004 bd2 ba-- sqft96 Carrie Cres, Saint Thomas, ON N5R 6C2For Sale
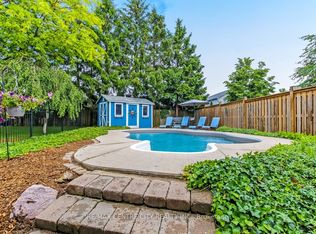 MLS ID #X13560108, RE/MAX CENTRE CITY REALTY INC.. TRREB
 - C$499,0002 bd2 ba-- sqft30 Pear Tree Ave, Saint Thomas, ON N5R 0B5For SaleMLS ID #X13438804, CENTURY 21 FIRST CANADIAN CORP. TRREB
- C$549,9004 bd1 ba-- sqft26 Sinclair Ave, Saint Thomas, ON N5R 3A8For SaleMLS ID #X13619590, OAK AND KEY REAL ESTATE. TRREB
- C$525,0004 bd2 ba-- sqft1 Massey Dr, Saint Thomas, ON N5R 5M6For SaleMLS ID #X12879690, CENTURY 21 HERITAGE HOUSE LTD. TRREB
- C$649,9003 bd3 ba-- sqft5 Hawthorn Rd, Saint Thomas, ON N5P 0A1For SaleMLS ID #X13593852, ELGIN REALTY LIMITED. TRREB
- C$579,9003 bd3 ba-- sqft26 Cardinal Ct, Saint Thomas, ON N5P 0C5For SaleMLS ID #X13597998, CENTURY 21 FIRST CANADIAN CORP. TRREB
- C$679,0003 bd3 ba-- sqft101 Southgate Pkwy #11, Saint Thomas, ON N5R 6L4For SaleMLS ID #X13156066, CENTURY 21 FIRST CANADIAN CORP. TRREB
- C$579,9003 bd2 ba-- sqft14 Alderwood Ct, Saint Thomas, ON N5P 0B2For SaleMLS ID #X13219734, ROYAL LEPAGE TRILAND REALTY. TRREB
- C$769,9004 bd4 ba-- sqft73 5th Ave, Saint Thomas, ON N5R 4C9For SaleMLS ID #X13480284, SUTTON GROUP PREFERRED REALTY INC.. TRREB
- C$619,9003 bd3 ba-- sqftLAKE MARGARET STATION, Saint Thomas, ON N5R 6M5For SaleMLS ID #X13173586, RE/MAX CENTRE CITY REALTY INC.. TRREB
- C$469,0004 bd2 ba-- sqft52 Princess Ave, Saint Thomas, ON N5R 3V7For SaleMLS ID #X13660846, RE/MAX CENTRE CITY REALTY INC.. TRREB
- C$495,9003 bd2 ba-- sqft37 5th Ave, Saint Thomas, ON N5R 4C4For SaleMLS ID #X13642704, RE/MAX CENTRE CITY REALTY INC.. TRREB
- C$474,9002 bd3 ba-- sqft18 Coleman Ct, Saint Thomas, ON N5R 0A5For SaleCentury 21 Canada
- C$719,9004 bd2 ba-- sqft137 Saint George St, Central Elgin, ON N5P 2M3For SaleMLS ID #X13563780, COMFREE. TRREB
- C$499,9003 bd3 ba-- sqft3 Gregory Pl, Saint Thomas, ON N5R 4S4For SaleMLS ID #X13619764, ROYAL LEPAGE TRILAND REALTY. TRREB
- C$659,9004 bd2 ba-- sqft241 Oldham St, London, ON N5Z 5E3For SaleMLS ID #X13677692, BLUE FOREST REALTY INC.. TRREB
- C$399,9993 bd2 ba-- sqft73.5 Hughes St, Saint Thomas, ON N5P 2Y7For SaleMLS ID #X13622618, ROYAL LEPAGE TRILAND REALTY. TRREB
