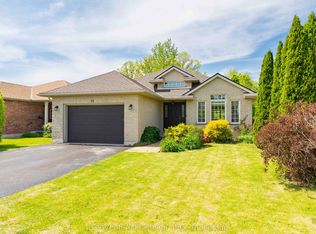
Located in the desirable south end of St. Thomas, just minutes from Port Stanley and a short drive to London, this beautifully maintained brick bungalow offers functional living with exceptional indoor and outdoor space. Featuring a double-wide driveway, attached two-car garage, large windows with transom uppers, and a covered rear deck with retractable privacy blind, the home is designed for both comfort and entertaining. Inside, you'll find 9-foot ceilings, crown moulding, vaulted ceilings in the dining room and front office, a bright open concept kitchen and dining area with deck access, and a welcoming living room with hardwood flooring and gas fireplace. The main floor includes a private primary suite with walk-in closet and ensuite, an additional bedroom, 4-piece bath, laundry room with custom wash basin, and versatile front sitting room or office. The fully finished basement adds even more living space with a large rec room featuring a second gas fireplace, an additional bedroom, 2-piece bath, craft room, hobby room, and ample storage. Additional updates and features include California shutters and power blinds, natural gas BBQ hookup, roof (2020), hot water tank (2023), furnace and A/C (2026), and updated fridge, dishwasher, washer, and dryer (2024).
For sale
C$679,000
101 Southgate Pkwy #11, Saint Thomas, ON N5R 6L4
3beds
3baths
Condominium
Built in ----
-- sqft lot
$-- Zestimate®
C$--/sqft
C$270/mo HOA
What's special
- 86 days |
- 14 |
- 0 |
Zillow last checked:
Listing updated:
Listed by:
CENTURY 21 FIRST CANADIAN CORP
Source: TRREB,MLS®#: X13156066 Originating MLS®#: London and St. Thomas Association of REALTORS
Originating MLS®#: London and St. Thomas Association of REALTORSFacts & features
Interior
Bedrooms & bathrooms
- Bedrooms: 3
- Bathrooms: 3
Primary bedroom
- Level: Main
- Dimensions: 4.5 x 3.94
Bedroom 2
- Level: Main
- Dimensions: 3.34 x 3.94
Bedroom 3
- Level: Lower
- Dimensions: 3.99 x 3.71
Bathroom
- Level: Main
- Dimensions: 1.66 x 2.82
Den
- Level: Main
- Dimensions: 3.39 x 3.51
Dining room
- Level: Main
- Dimensions: 3.18 x 4.55
Foyer
- Level: Main
- Dimensions: 3.94 x 3.37
Kitchen
- Level: Main
- Dimensions: 3.99 x 4.05
Laundry
- Level: Main
- Dimensions: 1.62 x 2.81
Living room
- Level: Main
- Dimensions: 5.21 x 4.79
Recreation
- Level: Lower
- Dimensions: 4.91 x 5.65
Heating
- Forced Air, Gas
Cooling
- Central Air
Appliances
- Included: Water Heater Owned
- Laundry: In Building
Features
- ERV/HRV, Storage
- Basement: Full,Finished
- Has fireplace: Yes
- Fireplace features: Family Room, Recreation Room
Interior area
- Living area range: 1400-1599 null
Property
Parking
- Total spaces: 4
- Parking features: Private
- Has garage: Yes
Features
- Patio & porch: Deck, Porch
- Exterior features: Landscaped
Details
- Parcel number: 358230006
- Other equipment: Sump Pump
Construction
Type & style
- Home type: Condo
- Architectural style: Bungalow
- Property subtype: Condominium
Materials
- Brick
- Foundation: Poured Concrete
Community & HOA
HOA
- Services included: Common Elements Included, Parking Included
- HOA fee: C$270 monthly
- HOA name: EVLCP
Location
- Region: Saint Thomas
Financial & listing details
- Annual tax amount: C$4,873
- Date on market: 5/21/2026
Price history
Price history is unavailable.
Public tax history
Tax history is unavailable.
Climate risks
Neighborhood: Southgate
Nearby schools
GreatSchools rating
No schools nearby
We couldn't find any schools near this home.
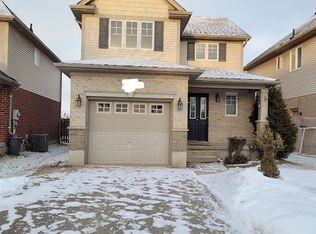
- C$--3 bd3 ba1.5k sqft81 Penhale Ave S, Saint Thomas, ON N5R6M3Off Market
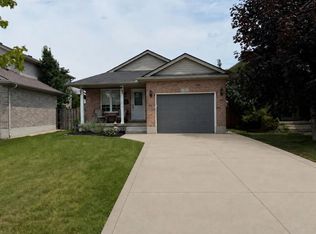
- C$599,9004 bd2 ba-- sqft19 Faith Blvd, Saint Thomas, ON N5R6L3For Sale
- C$529,9005 bd2 ba-- sqft43 Dyer St, Saint Thomas, ON N5R5K2For Sale

- C$605,9003 bd4 ba-- sqft9 Barrett Cres, Saint Thomas, ON N5R6M1For Sale
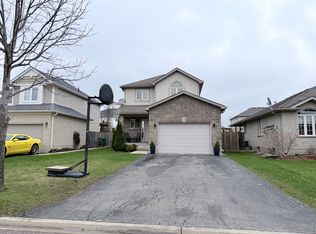
- C$549,0003 bd2 ba-- sqft27 Dyer St, Saint Thomas, ON N5R5K2For Sale
- C$599,9003 bd3 ba-- sqft2 Fenwick Ct, Saint Thomas, ON N5R6M6For Sale
- C$565,0003 bd2 ba-- sqft2 David Dr, Saint Thomas, ON N5R5L3For Sale
- C$634,9003 bd3 ba-- sqft66 Peach Tree Blvd, Saint Thomas, ON N5R0C1For Sale
Similar homes
- C$619,9003 bd3 ba-- sqftLAKE MARGARET STATION, Saint Thomas, ON N5R 6M5For Sale
 MLS ID #X13173586, RE/MAX CENTRE CITY REALTY INC.. TRREB
 - C$565,0003 bd2 ba-- sqft2 David Dr, Saint Thomas, ON N5R 5L3For Sale
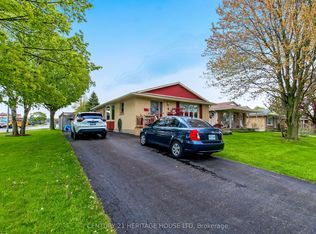 MLS ID #X13143908, CENTURY 21 HERITAGE HOUSE LTD. TRREB
 - C$659,9003 bd2 ba-- sqft73 Greenway Blvd, Saint Thomas, ON N5P 4P8For Sale
 MLS ID #X13238768, THRIVE REALTY GROUP INC.. TRREB
 - C$649,9003 bd3 ba-- sqft5 Hawthorn Rd, Saint Thomas, ON N5P 0A1For Sale
 MLS ID #X13593852, ELGIN REALTY LIMITED. TRREB
 - C$599,0004 bd2 ba-- sqft87 Pine Valley Dr, Saint Thomas, ON N5P 0B3For SaleMLS ID #X13658386, ROYAL LEPAGE TRILAND REALTY. TRREB
- C$659,9003 bd3 ba-- sqft17 Jacklin Ct, Central Elgin, ON N5P 0C3For SaleMLS ID #X13633430, ROYAL LEPAGE TRILAND REALTY. TRREB
- C$659,9003 bd2 ba-- sqft4766 Sunset Rd, Central Elgin, ON N5L 1J1For SaleMLS ID #X13626366, RE/MAX CENTRE CITY REALTY INC.. TRREB
- C$599,9003 bd2 ba-- sqft9 Northwood Pl, Saint Thomas, ON N5P 3X3For SaleMLS ID #X13441196, RE/MAX CENTRE CITY REALTY INC.. TRREB
- C$579,9003 bd3 ba-- sqft26 Cardinal Ct, Saint Thomas, ON N5P 0C5For SaleMLS ID #X13597998, CENTURY 21 FIRST CANADIAN CORP. TRREB
- C$499,0002 bd2 ba-- sqft30 Pear Tree Ave, Saint Thomas, ON N5R 0B5For SaleMLS ID #X13438804, CENTURY 21 FIRST CANADIAN CORP. TRREB
- C$624,9004 bd2 ba-- sqft51 Greenway Blvd, Saint Thomas, ON N5P 4P8For SaleMLS ID #X13452976, SUTTON GROUP - SELECT REALTY. TRREB
- C$799,9004 bd4 ba-- sqft12 Glenwood St, Saint Thomas, ON N5R 0G9For SaleMLS ID #X13576722, CENTURY 21 FIRST CANADIAN CORP. TRREB
- C$459,9002 bd2 ba-- sqft410 Burwell Rd #14, Saint Thomas, ON N5P 4N6For SaleMLS ID #X13624928, CENTURY 21 FIRST CANADIAN CORP. TRREB
- C$679,9003 bd3 ba-- sqft255 Deveron Cres, London, ON N5Z 4N2For SaleMLS ID #X13638370, CENTURY 21 FIRST CANADIAN CORP. TRREB
- C$659,9003 bd3 ba-- sqft857 Silversmith St, London, ON N6H 5T4For SaleMLS ID #X13656538, SUTTON GROUP PREFERRED REALTY INC.. TRREB
- C$629,9004 bd2 ba-- sqft61 Fath Ave, Aylmer, ON N5H 1V7For SaleMLS ID #X12903188, SUTTON GROUP PREFERRED REALTY INC.. TRREB
- C$709,9004 bd4 ba-- sqft48 Clarendon Cres, London, ON N6C 5B8For SaleMLS ID #X13657698, RE/MAX CENTRE CITY REALTY INC.. TRREB
- C$999,9993 bd2 ba-- sqft46930 Sparta Line, Central Elgin, ON N0L 2H0For SaleMLS ID #X13631910, ROYAL LEPAGE TRILAND REALTY. TRREB
- C$699,9003 bd3 ba-- sqft3288 Turner Cres, London, ON N6M 0B2For SaleMLS ID #X13624162, SUTTON GROUP PREFERRED REALTY INC.. TRREB
- C$385,0003 bd2 ba-- sqftWellington Mews, Saint Thomas, ON N5R 5X5For SaleMLS ID #X13032342, ROYAL LEPAGE TRILAND REALTY. TRREB
