Located on a quiet cul-de-sac in North St. Thomas, this well maintained semi-detached home features an open concept main floor with a central kitchen offering with a large centre island, a gas stove, and lots of cabinet space. The living room overlooks the fully fenced backyard and features a natural gas fireplace.The main floor also offers two bedrooms, including a primary suite with a walk-in closet and private ensuite, a second full bathroom, and a convenient laundry room. The finished basement provides additional living space with a large family room, a third bedroom, a 3-piece bathroom with a soaker tub, and a spacious gym or games room. Outside, the fully fenced backyard features a two-tier deck, mature gardens, a gas BBQ hookup, and a large storage shed. An attached garage and driveway parking for two additional vehicles complete this move-in-ready home. This home is just a short commute to London and is just steps away from the scenic Dalewood hiking trails.
Under contract
C$569,900
26 Cardinal Ct, Saint Thomas, ON N5P 0C5
3beds
3baths
Single Family Residence
Built in ----
2,550 Square Feet Lot
$-- Zestimate®
C$--/sqft
C$-- HOA
What's special
Quiet cul-de-sacOpen concept main floorGas stoveLots of cabinet spaceNatural gas fireplaceConvenient laundry roomFully fenced backyard
- 12 days
- 2
- 0
Zillow last checked:
Listing updated:
Listed by:
CENTURY 21 FIRST CANADIAN CORP
Source: TRREB,MLS®#: X13761572 Originating MLS®#: London and St. Thomas Association of REALTORS
Originating MLS®#: London and St. Thomas Association of REALTORSFacts & features
Interior
Bedrooms & bathrooms
- Bedrooms: 3
- Bathrooms: 3
Primary bedroom
- Level: Main
- Dimensions: 3.57 x 3.9
Bedroom 2
- Level: Main
- Dimensions: 2.94 x 3.04
Bedroom 3
- Level: Lower
- Dimensions: 4.28 x 3.9
Bathroom
- Level: Main
- Dimensions: 1.6 x 3.39
Bathroom
- Level: Lower
- Dimensions: 1.77 x 2.99
Bathroom
- Level: Main
- Dimensions: 1.75 x 2.62
Dining room
- Level: Main
- Dimensions: 3.34 x 2.8
Family room
- Level: Lower
- Dimensions: 4.88 x 8.05
Kitchen
- Level: Main
- Dimensions: 3.35 x 3.39
Laundry
- Level: Main
- Dimensions: 1.87 x 2.02
Living room
- Level: Main
- Dimensions: 4.42 x 5.14
Recreation
- Level: Lower
- Dimensions: 5.2 x 6.19
Utility room
- Level: Lower
- Dimensions: 3.01 x 3.39
Heating
- Forced Air, Gas
Cooling
- Central Air
Features
- Basement: Full,Finished
- Has fireplace: Yes
- Fireplace features: Family Room
Interior area
- Living area range: 1100-1500 null
Property
Parking
- Total spaces: 3
- Parking features: Private
- Has garage: Yes
Features
- Exterior features: Landscaped
- Pool features: None
Lot
- Size: 2,550 Square Feet
- Features: Pie Shaped Lot
- Topography: Dry,Flat
Details
- Parcel number: 351641689
- Other equipment: Sump Pump
Construction
Type & style
- Home type: SingleFamily
- Architectural style: Bungalow
- Property subtype: Single Family Residence
Materials
- Brick
- Foundation: Poured Concrete
- Roof: Asphalt Shingle
Utilities & green energy
- Sewer: Sewer
Community & HOA
Location
- Region: Saint Thomas
Financial & listing details
- Annual tax amount: C$4,266
- Date on market: 9/9/2026
Price history
Price history is unavailable.
Public tax history
Tax history is unavailable.
Climate risks
Neighborhood: Dalewood
Nearby schools
GreatSchools rating
No schools nearby
We couldn't find any schools near this home.


Similar homes
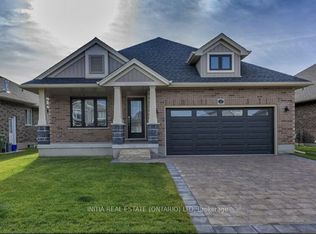
- C$575,0004 bd2 ba-- sqft26 Glenview Ct, Saint Thomas, ON N5P 4N9For Sale
 MLS ID #X13775014, RE/MAX CENTRE CITY REALTY INC.. TRREB
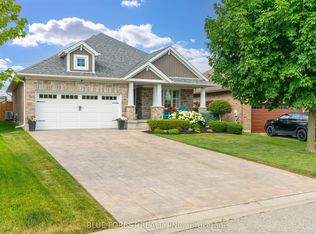
 - C$599,9004 bd2 ba-- sqft51 Greenway Blvd, Saint Thomas, ON N5P 4P8For Sale
 MLS ID #X13771068, SUTTON GROUP - SELECT REALTY. TRREB
 - C$649,9003 bd3 ba-- sqft5 Hawthorn Rd, Saint Thomas, ON N5P 0A1For Sale
 MLS ID #X13593852, ELGIN REALTY LIMITED. TRREB
 - C$597,5003 bd4 ba-- sqft9 Barrett Cres, Saint Thomas, ON N5R 6M1For Sale
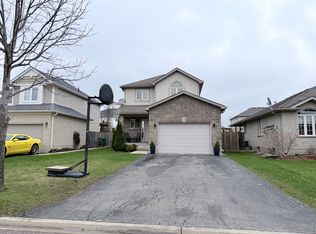 MLS ID #X13780582, CENTURY 21 FIRST CANADIAN CORP. TRREB
