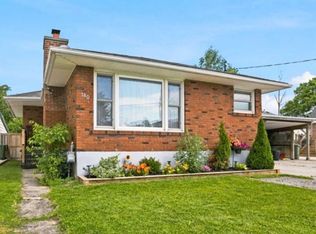
Bungalow semi with an attached garage in a convenient central location. This home offers an appealing main floor plan with open concept living featuring a vaulted ceiling, a spacious kitchen with an island, and hardwood flooring. The master bedroom offers an updated bathroom with a tiled shower. Additional living space in the basement with a nice size rec-room. Main floor laundry. The backyard offers a composite deck off the eating area and fully fenced yard.
For sale
C$439,900
12 2nd Ave, Saint Thomas, ON N5R 6A2
2beds
2baths
Single Family Residence
Built in ----
3,347 Square Feet Lot
$-- Zestimate®
C$--/sqft
C$-- HOA
What's special
Attached garageAppealing main floor planOpen concept livingVaulted ceilingHardwood flooringNice size rec-roomMain floor laundry
- 61 days
- 14
- 0
Zillow last checked:
Listing updated:
Listed by:
RE/MAX CENTRE CITY REALTY INC.
Source: TRREB,MLS®#: X13693058 Originating MLS®#: London and St. Thomas Association of REALTORS
Facts & features
Interior
Bedrooms & bathrooms
- Bedrooms: 2
- Bathrooms: 2
Primary bedroom
- Level: Main
- Dimensions: 3.35 x 4.97
Bedroom
- Level: Main
- Dimensions: 3.4 x 3.6
Bathroom
- Level: Main
- Dimensions: 1.85 x 1.77
Bathroom
- Level: Main
- Dimensions: 1.46 x 2.38
Kitchen
- Level: Main
- Dimensions: 3.54 x 3.74
Living room
- Level: Main
- Dimensions: 7.06 x 5.46
Recreation
- Level: Basement
- Dimensions: 4.31 x 6.5
Heating
- Forced Air, Gas
Cooling
- Central Air
Features
- None
- Basement: Full,Partially Finished
- Has fireplace: Yes
- Fireplace features: Electric
Interior area
- Living area range: 1100-1500 null
Property
Parking
- Total spaces: 3
- Parking features: Private
- Has garage: Yes
Features
- Patio & porch: Deck
- Pool features: None
Lot
- Size: 3,347 Square Feet
Details
- Additional structures: Fence - Full, Shed
- Parcel number: 352120035
Construction
Type & style
- Home type: SingleFamily
- Architectural style: Bungalow
- Property subtype: Single Family Residence
Materials
- Brick, Vinyl Siding
- Foundation: Poured Concrete
- Roof: Asphalt Shingle
Utilities & green energy
- Sewer: Sewer
Community & HOA
Location
- Region: Saint Thomas
Financial & listing details
- Annual tax amount: C$2,910
- Date on market: 8/19/2026
Price history
Price history is unavailable.
Public tax history
Tax history is unavailable.
Climate risks
Neighborhood: Wellington Central
Nearby schools
GreatSchools rating
No schools nearby
We couldn't find any schools near this home.

Similar homes
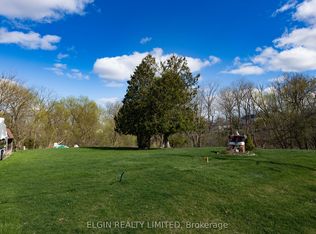
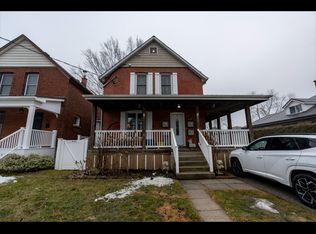
- C$439,0003 bd1 ba-- sqft1 Trafalgar St, Saint Thomas, ON N5P 1N8For Sale
 MLS ID #X14085094, ELGIN REALTY LIMITED. TRREB
- C$419,9004 bd1 ba-- sqft48 Elizabeth St, Saint Thomas, ON N5R 2X1For Sale
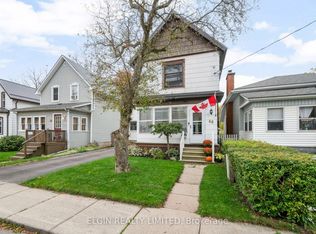 MLS ID #X14092320, ELGIN REALTY LIMITED. TRREB
- C$474,9003 bd2 ba-- sqft37 Juno Dr, Saint Thomas, ON N5R 6E9For Sale
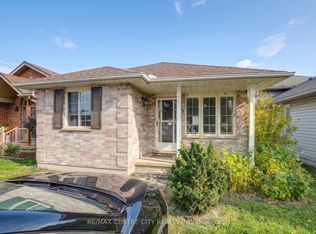 MLS ID #X14088404, RE/MAX CENTRE CITY REALTY INC. TRREB
- C$459,9002 bd2 ba-- sqft180 Forest Ave, Saint Thomas, ON N5R 2K2For Sale
 MLS ID #X13772560, MAVERICK REAL ESTATE INC.. TRREB
