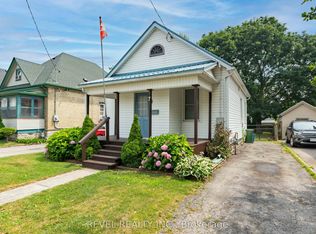
Welcome to this charming and well-maintained brick bungalow, ideally situated in a desirable south-end neighbourhood. From the moment you step inside, you will appreciate the bright, welcoming atmosphere and comfortable layout this home has to offer.The main floor features a spacious living room highlighted by a cozy wood-burning fireplace, creating the perfect setting for relaxing evenings with family and friends. The airy layout flows naturally into the updated kitchen, which features newer cabinet doors installed in 2024, adding a fresh and modern touch while maintaining plenty of functionality.With two bedrooms and two bathrooms, the home offers comfortable living space for a variety of lifestyles. Thoughtful updates throughout include four new interior doors, including a French door, primary bedroom door, main bathroom door, and main-floor closet door. The lower-level bathroom was refreshed with a new vanity in 2023, and new sinks have also been added to the basement storage room.The finished lower level provides valuable additional living space and can easily be used as a family room, recreation room, home office, or flexible gathering space. A dedicated laundry room with generous storage adds convenience and functionality.Step outside and enjoy the fully fenced backyard, where a beautiful raised deck creates an inviting extension of the living space. Whether you are hosting summer barbecues, entertaining friends, or simply enjoying a quiet morning outdoors, this backyard offers a wonderful place to relax and unwind.Located in a sought-after, family-friendly south-end neighbourhood, this inviting bungalow combines comfort, functionality, and thoughtful updates. A wonderful opportunity to move in, make it your own, and enjoy everything this lovely home has to offer.
For sale
C$459,900
180 Forest Ave, Saint Thomas, ON N5R 2K2
2beds
2baths
Single Family Residence
Built in ----
4,023 Square Feet Lot
$-- Zestimate®
C$--/sqft
C$-- HOA
What's special
Brick bungalowBright welcoming atmosphereCozy wood-burning fireplaceAiry layoutUpdated kitchenTwo bedroomsTwo bathrooms
- 39 days
- 10
- 0
Zillow last checked:
Listing updated:
Listed by:
MAVERICK REAL ESTATE INC.
Source: TRREB,MLS®#: X13772560 Originating MLS®#: London and St. Thomas Association of REALTORS
Originating MLS®#: London and St. Thomas Association of REALTORSFacts & features
Interior
Bedrooms & bathrooms
- Bedrooms: 2
- Bathrooms: 2
Primary bedroom
- Level: Main
- Dimensions: 3.53 x 3.35
Bedroom
- Level: Main
- Dimensions: 2.9 x 2.13
Bathroom
- Level: Main
- Dimensions: 2.2 x 1.9
Bathroom
- Level: Lower
- Dimensions: 1.9 x 1.8
Dining room
- Level: Main
- Dimensions: 3.3 x 3.35
Kitchen
- Level: Main
- Dimensions: 3.66 x 2.64
Living room
- Level: Main
- Dimensions: 5.59 x 3.53
Recreation
- Level: Lower
- Dimensions: 6.63 x 4.34
Utility room
- Level: Lower
- Dimensions: 7.62 x 6.83
Heating
- Forced Air, Gas
Cooling
- Central Air
Features
- None
- Basement: Partially Finished,Full
- Has fireplace: Yes
- Fireplace features: Family Room, Wood Burning
Interior area
- Living area range: 700-1100 null
Property
Parking
- Total spaces: 3
- Parking features: Private
Features
- Patio & porch: Deck
- Pool features: None
- Waterfront features: None
Lot
- Size: 4,023 Square Feet
- Features: Hospital, Fenced Yard
- Topography: Flat
Details
- Parcel number: 352120050
Construction
Type & style
- Home type: SingleFamily
- Architectural style: Bungalow
- Property subtype: Single Family Residence
- Attached to another structure: Yes
Materials
- Brick
- Foundation: Concrete
- Roof: Asphalt Shingle
Utilities & green energy
- Sewer: Sewer
- Utilities for property: Recycling Pickup
Community & HOA
Location
- Region: Saint Thomas
Financial & listing details
- Annual tax amount: C$2,840
- Date on market: 9/11/2026
Price history
Price history is unavailable.
Public tax history
Tax history is unavailable.
Climate risks
Neighborhood: Wellington Central
Nearby schools
GreatSchools rating
No schools nearby
We couldn't find any schools near this home.


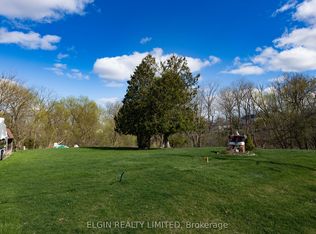
Similar homes
- C$449,9993 bd2 ba-- sqft15 Gregory Pl, Saint Thomas, ON N5R 4S4For Sale
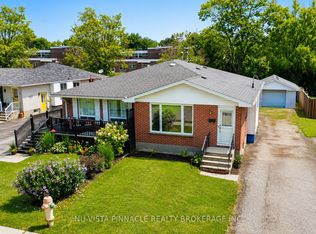 MLS ID #X13733898, NU-VISTA PINNACLE REALTY BROKERAGE INC. TRREB
 - C$424,9003 bd2 ba-- sqft20 Alma St, Saint Thomas, ON N5P 3A8For Sale
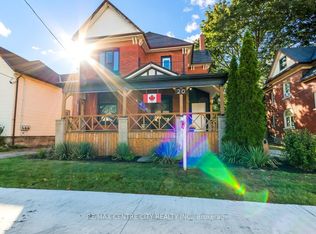 MLS ID #X13867880, RE/MAX CENTRE CITY REALTY INC. TRREB
 - C$499,9003 bd2 ba1.2k sqft17 Butler Dr, Saint Thomas, ON N5R 4Y9For Sale
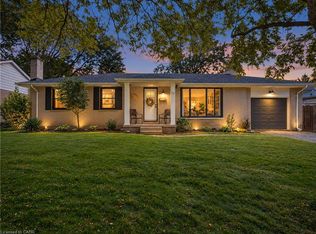 MLS ID #40865360, Tim Ingram, Salesperson, Re/Max Real Estate Centre Inc.. ITSO
 - C$419,9003 bd2 ba-- sqft7 Maple St, Saint Thomas, ON N5R 1Y8For Sale
 MLS ID #X13610538, REVEL REALTY INC.. TRREB
