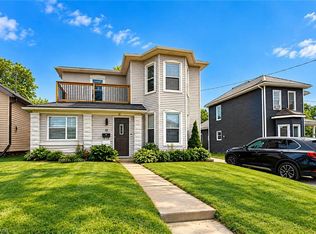
This one needs to be seen in person :) Welcome Home Sweet Home to 205 Erie St. in St. Thomas! Sitting on a generous 58 x 135 ft. lot, this beautifully updated bungalow has been thoughtfully improved and is truly move-in ready.The main floor offers three bedrooms and two full bathrooms. Quality flooring flows throughout, along with fresh paint gives the whole home a bright, clean feel. The kitchen has been modernized with new cabinets, countertops, sink, and backsplash. Both bathrooms feature tiled showers, with a gorgeous glass door shower on the main floor. Additional updates include doors, trim, LED lighting, and an upgraded electrical panel, plus a steel roof, and newer updated windows, furnace, central air, and updated soffits, fascia, and eavestroughs within the last 10 years.The finished basement includes luxury vinyl flooring in the family room and has been professionally waterproofed, giving you confidence and usable space all year round. Outside, you will find a 12.7 x 24.9 ft. detached garage, a spacious backyard, a partially covered deck, fully fenced yard, and four parking spots. Located close to schools, the YMCA, and shopping, this one truly has it all.
For sale
C$549,900
205 Erie St, Saint Thomas, ON N5R 2N7
3beds
2baths
Single Family Residence
Built in ----
7,993 Square Feet Lot
$-- Zestimate®
C$--/sqft
C$-- HOA
What's special
Three bedroomsQuality flooring flows throughoutLed lightingSteel roofNewer updated windowsSpacious backyardPartially covered deck
- 26 days
- 10
- 0
Zillow last checked:
Listing updated:
Listed by:
ROYAL LEPAGE TRILAND REALTY
Source: TRREB,MLS®#: X13821310 Originating MLS®#: London and St. Thomas Association of REALTORS
Facts & features
Interior
Bedrooms & bathrooms
- Bedrooms: 3
- Bathrooms: 2
Primary bedroom
- Level: Main
- Dimensions: 3.89 x 3.35
Bedroom
- Level: Main
- Dimensions: 3.2 x 2.97
Bedroom
- Level: Main
- Dimensions: 3.89 x 2.97
Bathroom
- Level: Basement
- Dimensions: 2.82 x 1.55
Bathroom
- Level: Main
- Dimensions: 2.18 x 1.91
Dining room
- Level: Main
- Dimensions: 2.84 x 2.74
Family room
- Level: Basement
- Dimensions: 7.37 x 3.58
Kitchen
- Level: Main
- Dimensions: 3.91 x 2.74
Living room
- Level: Main
- Dimensions: 5.49 x 3.84
Heating
- Forced Air, Gas
Cooling
- Central Air
Features
- Primary Bedroom - Main Floor, Storage
- Basement: Finished
- Has fireplace: No
Interior area
- Living area range: 1100-1500 null
Property
Parking
- Total spaces: 5
- Parking features: Private Double
- Has garage: Yes
Features
- Patio & porch: Deck, Porch
- Exterior features: Landscaped, Privacy
- Has private pool: Yes
- Pool features: Above Ground
Lot
- Size: 7,993 Square Feet
Details
- Parcel number: 352060015
Construction
Type & style
- Home type: SingleFamily
- Architectural style: Bungalow
- Property subtype: Single Family Residence
Materials
- Vinyl Siding
- Foundation: Concrete Block
- Roof: Metal
Utilities & green energy
- Sewer: Sewer
Community & HOA
Location
- Region: Saint Thomas
Financial & listing details
- Tax assessed value: C$181,000
- Annual tax amount: C$3,117
- Date on market: 9/23/2026
Price history
Price history is unavailable.
Public tax history
Tax history is unavailable.
Climate risks
Neighborhood: Park & Elm
Nearby schools
GreatSchools rating
No schools nearby
We couldn't find any schools near this home.

Similar homes
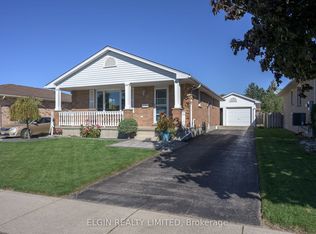
- C$545,0003 bd2 ba-- sqft12 Rickwood Pl, Saint Thomas, ON N5R 5Z3For Sale
 MLS ID #X13879698, ELGIN REALTY LIMITED. TRREB
- C$549,0004 bd2 ba-- sqft123 1/2 Myrtle St, Saint Thomas, ON N5R 2G2For Sale
 MLS ID #X13790166, RE/MAX CENTRE CITY REALTY INC. TRREB
- C$539,9003 bd2 ba-- sqft99 Fairview Ave, Saint Thomas, ON N5R 4X7For Sale
 MLS ID #X13826042, LANDLORD REALTY INC.. TRREB
- C$549,9004 bd3 ba2.3k sqft10 Meda St, Saint Thomas, ON N5P 1W5For Sale
 MLS ID #40870325, Antonio Nogueira, Broker, Re/Max Real Estate Centre Inc.. ITSO
