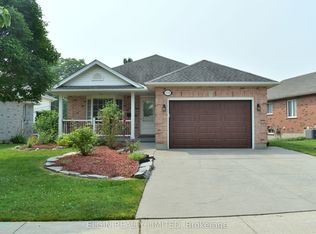
Welcome home to 635 Highview Dr. This one floor bungalow with 3 bedroom on the main floor features updated flooring and a large open kitchen and eating area with patio door to a cover rear porch and large deck. The lower level is fully finished include a bar for your man cave and a gas fire place. The basement offers plenty of room for children to play or to host the party. The home has ample space inside and out with a double drive and green space in the back yard. Located close to Elgin Centre and Oldewood Park. Great location to raise a family.
For sale
C$549,900
635 Highview Dr, Saint Thomas, ON N5R 5E7
3beds
2baths
Single Family Residence
Built in ----
5,015 Square Feet Lot
$-- Zestimate®
C$--/sqft
C$-- HOA
What's special
- 47 days |
- 3 |
- 0 |
Zillow last checked:
Listing updated:
Listed by:
ACCSELL REALTY INC.
Source: TRREB,MLS®#: X13418436 Originating MLS®#: Toronto Regional Real Estate Board
Originating MLS®#: Toronto Regional Real Estate BoardFacts & features
Interior
Bedrooms & bathrooms
- Bedrooms: 3
- Bathrooms: 2
Primary bedroom
- Level: Main
- Dimensions: 3.37 x 4.28
Bedroom 2
- Level: Main
- Dimensions: 3.81 x 2.87
Bedroom 3
- Level: Main
- Dimensions: 3.81 x 2.93
Bathroom
- Level: Main
- Dimensions: 2.88 x 1.56
Bathroom
- Level: Basement
- Dimensions: 2.21 x 1.72
Dining room
- Level: Main
- Dimensions: 3.33 x 4.28
Family room
- Level: Basement
- Dimensions: 4.81 x 6.43
Kitchen
- Level: Main
- Dimensions: 5.16 x 2.24
Laundry
- Level: Basement
- Dimensions: 2.97 x 4.72
Living room
- Level: Main
- Dimensions: 4.94 x 4.12
Recreation
- Level: Basement
- Dimensions: 3.29 x 10.23
Heating
- Forced Air, Gas
Cooling
- Central Air
Features
- None
- Basement: Full,Finished
- Has fireplace: Yes
Interior area
- Living area range: 1100-1500 null
Property
Parking
- Total spaces: 5
- Parking features: Garage
- Has garage: Yes
Features
- Pool features: None
Lot
- Size: 5,015 Square Feet
Details
- Parcel number: 351950491
Construction
Type & style
- Home type: SingleFamily
- Architectural style: Bungalow
- Property subtype: Single Family Residence
Materials
- Brick
- Foundation: Concrete
- Roof: Shingle
Utilities & green energy
- Sewer: Sewer
Community & HOA
Location
- Region: Saint Thomas
Financial & listing details
- Annual tax amount: C$3,599
- Date on market: 6/9/2026
ACCSELL REALTY INC.
ACCSELL REALTY INC.
By pressing Contact Agent, you agree that the real estate professional identified above may call/text you about your search, which may involve use of automated means and pre-recorded/artificial voices. You don't need to consent as a condition of buying any property, goods, or services. Message/data rates may apply. You also agree to our Terms of Use. Zillow does not endorse any real estate professionals. We may share information about your recent and future site activity with your agent to help them understand what you're looking for in a home.
Price history
Price history is unavailable.
Public tax history
Tax history is unavailable.
Climate risks
Neighborhood: Southgate
Nearby schools
GreatSchools rating
No schools nearby
We couldn't find any schools near this home.
- C$599,9003 bd2 ba-- sqft610 Highview Dr, Saint Thomas, ON N5R6B4For Sale

- C$574,9004 bd3 ba-- sqft608 Highview Dr, Saint Thomas, ON N5R6B4For Sale
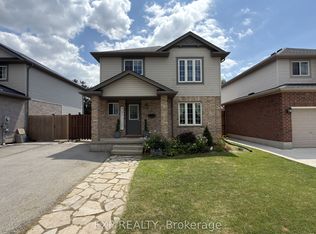
- C$572,0003 bd2 ba-- sqft31 Neal Ave, Saint Thomas, ON N5R6B5For Sale
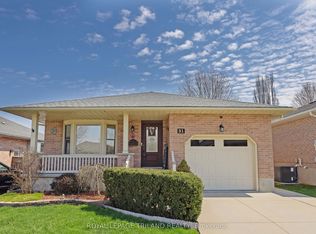
- C$524,9004 bd2 ba-- sqft96 Carrie Cres, Saint Thomas, ON N5R6C2For Sale
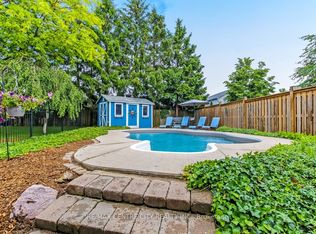
- C$525,0003 bd2 ba-- sqft27 Cook Cres, Saint Thomas, ON N5R6J3For Sale
- C$499,9003 bd2 ba-- sqft33 Oldewood Cres, Saint Thomas, ON N5R6B2For Sale
- C$554,9004 bd2 ba-- sqft13 Vanbuskirk Dr, Saint Thomas, ON N5R4Z1For Sale
- C$499,9003 bd1 ba-- sqft85 Vanbuskirk Dr, Saint Thomas, ON N5R4Z3For Sale
Similar homes
- C$572,0003 bd2 ba-- sqft31 Neal Ave, Saint Thomas, ON N5R 6B5For SaleMLS ID #X13492528, ROYAL LEPAGE TRILAND REALTY. TRREB
- C$575,0003 bd3 ba-- sqft44 Peach Tree Blvd, Saint Thomas, ON N5R 0C1For Sale
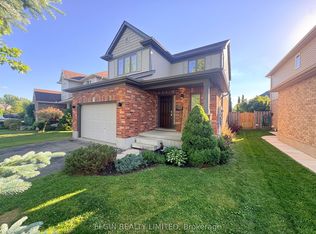 MLS ID #X13558292, ELGIN REALTY LIMITED. TRREB
 - C$574,9003 bd2 ba-- sqft578 Wellington St, Saint Thomas, ON N5R 6E1For Sale
 MLS ID #X13451350, ELGIN REALTY LIMITED. TRREB
 - C$659,9003 bd3 ba-- sqft10201 Lynhurst Park Dr, Southwold, ON N5P 2E5For Sale
 MLS ID #X13601400, ROYAL LEPAGE TRILAND REALTY. TRREB
 - C$679,9005 bd2 ba-- sqft166 Fairview Ave, Saint Thomas, ON N5R 4Y1For SaleMLS ID #X13446078, THE AGENCY REAL ESTATE. TRREB
- C$704,9003 bd4 ba-- sqft11 Kensington Ct, Saint Thomas, ON N5R 0A3For SaleMLS ID #X13487168, ELGIN REALTY LIMITED. TRREB
- C$574,9006 bd2 ba-- sqft41805 North St, Southwold, ON N5P 4L7For SaleMLS ID #X13557044, THE REALTY FIRM INC.. TRREB
- C$629,9004 bd4 ba-- sqft34 Pine Valley Dr, Saint Thomas, ON N5P 0A9For SaleMLS ID #X13530796, ROYAL LEPAGE TRILAND REALTY. TRREB
- C$425,0004 bd2 ba-- sqft27 Steele St, Saint Thomas, ON N5R 2Y2For SaleMLS ID #X12898430, COLDWELL BANKER STAR REAL ESTATE. TRREB
- C$534,9003 bd2 ba-- sqft350 Warren St, Central Elgin, ON N5L 1B5For SaleMLS ID #X13039078, DRIVER REALTY INC.. TRREB
- C$579,9003 bd2 ba-- sqft7 Briarhill Pl, London, ON N5Y 1P7For SaleMLS ID #X13589442, ROYAL LEPAGE TRILAND REALTY. TRREB
- C$599,0005 bd2 ba-- sqft24 Harrow Ct, London, ON N6C 5A6For SaleMLS ID #X13595682, OAK AND KEY REAL ESTATE BROKERAGE, INC.. TRREB
- C$559,5003 bd2 ba-- sqft284 Exmouth Cir, London, ON N5V 5G6For SaleMLS ID #X13520470, SUTTON GROUP PREFERRED REALTY INC.. TRREB
- C$559,9005 bd2 ba-- sqft75 Glass Ave, London, ON N5W 1Z8For SaleMLS ID #X13565296, CENTURY 21 FIRST CANADIAN CORP. TRREB
- C$539,9003 bd2 ba-- sqft27 Patience Cres, London, ON N6E 2K7For SaleMLS ID #X13476062, ROYAL LEPAGE TRILAND REALTY. TRREB
- C$464,9006 bd3 ba-- sqft69 Elizabeth St #67, Saint Thomas, ON N5R 2X3For SaleMLS ID #X13121330, ELGIN REALTY LIMITED. TRREB
- C$555,0006 bd2 ba-- sqft1512 Rushland Ave, London, ON N5V 1X5For SaleMLS ID #X13417240, RE/MAX WEST REALTY INC.. TRREB
- C$619,9995 bd3 ba-- sqft8 Rebecca Dr, Aylmer, ON N5H 3G4For SaleMLS ID #X13504238, EXP REALTY. TRREB
- C$599,1003 bd2 ba-- sqft23 Barrett Cres, London, ON N6E 1T4For SaleMLS ID #X13544424, HOMELIFE MAPLE LEAF REALTY LTD.. TRREB
- C$509,0004 bd2 ba-- sqft376 Ridgewood Cres, London, ON N6J 3H1For SaleMLS ID #X13559798, RIGHT AT HOME REALTY INC.. TRREB
