FIRST TIME OR DOWNSIZING BUYER ALERT - Are you looking for a move-in condition home on a quiet street that's also close to all amenities? Then you need to checkout this home. MAIN FLOOR - As you enter this home, you'll love the open-concept design with a bright south facing Livingroom and Diningroom with laminate flooring. The large workable Kitchen features a new stainless steel Refrigerator and Stove plus a Dishwasher and as bonus there's a patio door to the rear Sundeck and Yard. BEDROOMS - Down the hall you'll find 3 good sized Bedrooms - all with easy care laminate flooring, plus a 4 piece Bath and Main Floor Laundry. BASEMENT - Accessed from the Kitchen area, the finished basement features a large L-shaped Recreation Room, a partially finished Bonus Room, a 3 piece Bath and a large Utility / Storage Room. PARKING - Your private paved drive will easily fit your 2 vehicles. OUTSIDE - Relax with your morning coffee on the south facing covered front Porch or entertain on your rear Sundeck that overlooks the extra deep fully fenced rear yard that backs onto open space. RECENT UPDATES - This home has been completely repainted in a neutral colour that will easily fit your design details, Shingles 2019, Furnace 2020. ADDITIONAL RESIDENTIAL UNIT - With the current placement of the basement stairwell, adding a separate rear entrance would easily allow the development of a basement residential unit making this a great investment opportunity. AMENITIES - Only minutes to Home Hardware, Fast Food options, Smart Centre, Walmart, Banks, Elgin Centre, Schools, Recreation facilities and more! WHAT's NEXT? - Setup an appointment today and make this your new home. DISCLOSURE: Livingroom, Dining Room and Recreation Room photos have been AI staged to show how cozy this home could be.
For sale
C$425,000
27 Steele St, Saint Thomas, ON N5R 2Y2
4beds
2baths
Single Family Residence
Built in ----
5,445 Square Feet Lot
$-- Zestimate®
C$--/sqft
C$-- HOA
What's special
Open-concept designLaminate flooringLarge workable kitchenMain floor laundryFinished basementLarge l-shaped recreation roomPartially finished bonus room
- 117 days |
- 15 |
- 2 |
Zillow last checked:
Listing updated:
Listed by:
COLDWELL BANKER STAR REAL ESTATE
Source: TRREB,MLS®#: X12898430 Originating MLS®#: London and St. Thomas Association of REALTORS
Originating MLS®#: London and St. Thomas Association of REALTORSFacts & features
Interior
Bedrooms & bathrooms
- Bedrooms: 4
- Bathrooms: 2
Primary bedroom
- Level: Main
- Dimensions: 3.57 x 3.2
Bedroom 2
- Level: Main
- Dimensions: 3.52 x 3.42
Bedroom 3
- Level: Main
- Dimensions: 3.13 x 2.53
Bathroom
- Level: Basement
- Dimensions: 2.33 x 1.48
Bathroom
- Level: Main
- Dimensions: 2.52 x 1.58
Den
- Level: Basement
- Dimensions: 4.44 x 3.4
Dining room
- Level: Main
- Dimensions: 3.74 x 2.52
Foyer
- Level: Main
- Dimensions: 1.6 x 1.55
Kitchen
- Level: Main
- Dimensions: 4.73 x 3.26
Laundry
- Level: Main
- Dimensions: 2.29 x 0.93
Living room
- Level: Main
- Dimensions: 3.74 x 3.72
Recreation
- Level: Basement
- Dimensions: 9.19 x 4.67
Utility room
- Level: Basement
- Dimensions: 6.02 x 3.36
Heating
- Forced Air, Gas
Cooling
- Central Air
Features
- Primary Bedroom - Main Floor, Water Meter, Workbench
- Basement: Full,Finished
- Has fireplace: No
Interior area
- Living area range: 700-1100 null
Property
Parking
- Total spaces: 2
- Parking features: Private
Features
- Exterior features: Landscaped
- Pool features: None
Lot
- Size: 5,445 Square Feet
- Features: Fenced Yard, Rectangular Lot
Details
- Additional structures: Garden Shed
- Parcel number: 352040025
Construction
Type & style
- Home type: SingleFamily
- Architectural style: Bungalow
- Property subtype: Single Family Residence
Materials
- Brick, Vinyl Siding
- Foundation: Concrete
- Roof: Fibreglass Shingle
Utilities & green energy
- Sewer: Sewer
Community & HOA
Location
- Region: Saint Thomas
Financial & listing details
- Tax assessed value: C$156,000
- Annual tax amount: C$2,686
- Date on market: 3/19/2026
COLDWELL BANKER STAR REAL ESTATE
COLDWELL BANKER STAR REAL ESTATE
By pressing Contact Agent, you agree that the real estate professional identified above may call/text you about your search, which may involve use of automated means and pre-recorded/artificial voices. You don't need to consent as a condition of buying any property, goods, or services. Message/data rates may apply. You also agree to our Terms of Use. Zillow does not endorse any real estate professionals. We may share information about your recent and future site activity with your agent to help them understand what you're looking for in a home.
Price history
Price history is unavailable.
Public tax history
Tax history is unavailable.
Climate risks
Neighborhood: Balaclava South
Nearby schools
GreatSchools rating
No schools nearby
We couldn't find any schools near this home.
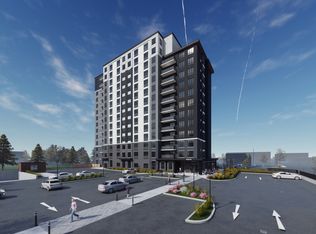
- C$--1 bd1 ba690 sqft1029 Talbot St, Saint Thomas, ON N5P0G8Off Market
- C$--2 bd1 ba838 sqft1029 Talbot St #2, Saint Thomas, ON N5P0G8Off Market
- C$--2 bd2 ba978 sqft1029 Talbot St #3, Saint Thomas, ON N5P0G8Off Market
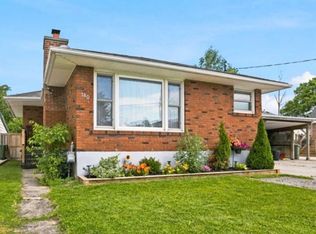
- C$459,9002 bd2 ba-- sqft180 Forest Ave, Saint Thomas, ON N5R2K2For Sale
- C$365,0004 bd2 ba2.2k sqft26 Arthur Ave, Saint Thomas, ON N5P3L2For Sale
- C$439,9002 bd1 ba-- sqft43 Arthur Ave, Saint Thomas, ON N5P3L4For Sale
- C$898,0004 bd3 ba-- sqft6 Huntington Ter, Saint Thomas, ON N5R6H1For Sale
- C$360,0003 bd2 ba-- sqft12 Woodworth Ave, Saint Thomas, ON N5P3J2For Sale
Similar homes
- C$469,0003 bd2 ba-- sqft14 Locke Ave, Saint Thomas, ON N5P 3X2For Sale
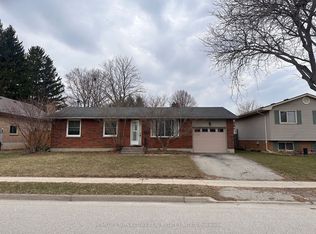 MLS ID #X13210352, HOMELIFE SUPERSTARS REAL ESTATE LIMITED. TRREB
 - C$489,0003 bd3 ba-- sqft43 Hemlock St, Saint Thomas, ON N5R 1X7For Sale
 MLS ID #X13490104, CENTURY 21 HERITAGE HOUSE LTD. TRREB
 - C$399,9002 bd1 ba-- sqft56 Mondamin St, Saint Thomas, ON N5P 2V3For Sale
 MLS ID #X13492796, ROYAL LEPAGE TRILAND REALTY. TRREB
 - C$549,9004 bd1 ba-- sqft26 Sinclair Ave, Saint Thomas, ON N5R 3A8For Sale
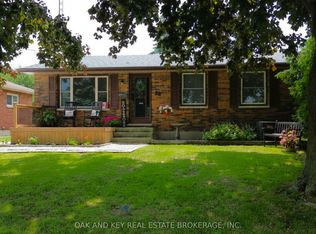 MLS ID #X13520784, OAK AND KEY REAL ESTATE BROKERAGE, INC.. TRREB
 - C$429,9005 bd4 ba-- sqft37 Kains St #35, Saint Thomas, ON N5P 1N1For SaleMLS ID #X13109744, ELGIN REALTY LIMITED. TRREB
- C$575,0003 bd3 ba-- sqft44 Peach Tree Blvd, Saint Thomas, ON N5R 0C1For SaleMLS ID #X13558292, ELGIN REALTY LIMITED. TRREB
- C$599,9005 bd3 ba-- sqft40 Barnes St, Saint Thomas, ON N5R 2V5For SaleMLS ID #X13536296, COLDWELL BANKER STAR REAL ESTATE. TRREB
- C$499,9993 bd3 ba-- sqft23 Barnes St, Saint Thomas, ON N5R 2V4For SaleMLS ID #X13109596, BLUE FOREST REALTY INC.. TRREB
- C$549,9003 bd2 ba-- sqft66 Aldborough Ave, Saint Thomas, ON N5R 5H2For SaleMLS ID #X13505896, ELGIN REALTY LIMITED. TRREB
- C$572,9463 bd3 ba-- sqft117 Styles Dr, Saint Thomas, ON N5R 0K6New ConstructionMLS ID #X13545620, ROYAL LEPAGE TRILAND REALTY. TRREB
- C$614,9004 bd2 ba-- sqft10 Steeplechase Ct, Saint Thomas, ON N5R 6H4For SaleMLS ID #X13415318, CENTURY 21 FIRST CANADIAN CORP. TRREB
- C$549,9005 bd2 ba-- sqft43 Dyer St, Saint Thomas, ON N5R 5K2For SaleMLS ID #X13443312, ESTATE #1 REALTY SERVICES INC.. TRREB
- C$509,0004 bd2 ba-- sqft376 Ridgewood Cres, London, ON N6J 3H1For SaleMLS ID #X13559798, RIGHT AT HOME REALTY INC.. TRREB
- C$624,9004 bd2 ba-- sqft51 Greenway Blvd, Saint Thomas, ON N5P 4P8For SaleMLS ID #X13452976, SUTTON GROUP - SELECT REALTY. TRREB
- C$408,9004 bd2 ba-- sqft12 Noel Ave, London, ON N5V 1A9For SaleMLS ID #X12929310, CENTURY 21 FIRST CANADIAN CORP. TRREB
- C$560,8383 bd3 ba-- sqft116 Styles Dr, Saint Thomas, ON N5R 0K6New ConstructionMLS ID #X13440146, ROYAL LEPAGE TRILAND REALTY. TRREB
- C$439,9004 bd2 ba-- sqft228 Pochard Ln, London, ON N5W 5Z3For SaleMLS ID #X13483052, RE/MAX CENTRE CITY REALTY INC.. TRREB
- C$605,9003 bd4 ba-- sqft9 Barrett Cres, Saint Thomas, ON N5R 6M1For SaleMLS ID #X12994998, CENTURY 21 FIRST CANADIAN CORP. TRREB
- C$599,9005 bd2 ba-- sqft100 Sunset Dr, Saint Thomas, ON N5R 3B6For SaleMLS ID #X13471348, ROYAL LEPAGE TRILAND REALTY. TRREB
- C$474,9004 bd2 ba-- sqft316 Ridgewood Cres, London, ON N6J 3G6For SaleMLS ID #X13547558, SUTTON GROUP - SELECT REALTY. TRREB
