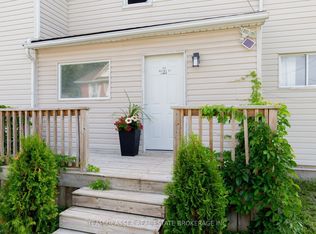
INVESTMENT OPPORTUNITY AWAITS - This turnkey Duplex with a legal basement apartment is located on a large 70' wide lot on a quiet street in the heart of St Thomas and close to all amenities. MAIN FLOOR UNIT - Accessed through the side door, this unit features 2 Bedrooms, Livingroom, Kitchen with Refrigerator and Stove included, and 4 Piece Bath - Currently vacant but lease potential of $1,800 per month Plus 1/2 Hydro. UPPER UNIT - Accessed through the front door, this unit features 2 Bedrooms, Livingroom, Kitchen with Refrigerator and Stove included and a 3 piece Bath - Currently leased at $1,550 per month on a month - month basis plus hydro. BASEMENT UNIT - Access is through the rear door and features 1 Bedroom with a fire coded egress window, Livingroom, Kitchen with Refrigerator and Stove included, and a 3 Piece Bath - Currently rented at $1,050 per month + 1/2 hydro. UTILITIES - Landlord pays for Enbridge gas heat and common hydro usage, 3 electrical meters - one for upper, one for main and basement and 1 for common area and the 3 Hot water tanks are owned. OUTSIDE - The double wide paved drive is large enough to handle 3-4 vehicles with access to the Garage for storage of lawn equipment. LAUNDRY - A condensing Washer and Dryer unit is located in each unit for use by the tenants. SAFETY - Smoke and CO Detectors on all 3 levels are linked to provide added safety. INCOME AND EXPENSES - Based on 2025 costs - Insurance $2,787.92, Enbridge Gas $1,079.36, Property Taxes $2,738.00, Entegrus hydro/water/sewer $1,152 offering a 7.5% CAP Rate. ADDITIONAL RESIDENTIAL UNITS - Explore adding Additional Residential Units in the rear / side yard or possibly severing the side yard to increase the investment potential of this property. NEXT STEPS - With the explosive growth happening in St Thomas, don't wait to schedule an appointment today to checkout your next invest opportunity
For sale
C$599,900
40 Barnes St, Saint Thomas, ON N5R 2V5
5beds
3baths
Duplex
Built in ----
-- sqft lot
$-- Zestimate®
C$--/sqft
C$-- HOA
What's special
Quiet street
- 104 days
- 4
- 0
Zillow last checked:
Listing updated:
Listed by:
COLDWELL BANKER STAR REAL ESTATE
Source: TRREB,MLS®#: X13536296 Originating MLS®#: London and St. Thomas Association of REALTORS
Originating MLS®#: London and St. Thomas Association of REALTORSFacts & features
Interior
Bedrooms & bathrooms
- Bedrooms: 5
- Bathrooms: 3
Bedroom
- Level: Main
- Dimensions: 3.83 x 3.8
Bedroom
- Level: Second
- Dimensions: 1.93 x 2.31
Bedroom
- Level: Second
- Dimensions: 2.1 x 3.5
Bedroom
- Level: Basement
- Dimensions: 3.83 x 2.83
Bedroom
- Level: Main
- Dimensions: 3.67 x 2.18
Bathroom
- Level: Main
- Dimensions: 2.31 x 1.93
Bathroom
- Level: Second
- Dimensions: 1.5 x 2
Bathroom
- Level: Basement
- Dimensions: 4.45 x 2.43
Kitchen
- Level: Second
- Dimensions: 3.67 x 2.18
Kitchen
- Level: Main
- Dimensions: 4.09 x 3.27
Kitchen
- Level: Basement
- Dimensions: 5.22 x 2.82
Laundry
- Level: Basement
- Dimensions: 4.07 x 2.58
Living room
- Level: Second
- Dimensions: 3.46 x 4.45
Living room
- Level: Main
- Dimensions: 3.46 x 4.45
Living room
- Level: Basement
- Dimensions: 5.22 x 2.82
Heating
- Forced Air, Gas
Cooling
- None
Appliances
- Included: Water Heater Owned
Features
- Basement: Full
- Has fireplace: No
Interior area
- Living area range: 1100-1500 null
Video & virtual tour
Property
Parking
- Total spaces: 5
- Parking features: Private
- Has garage: Yes
Features
- Stories: 2
- Pool features: None
Lot
- Size: 7,168 Square Feet
- Features: Park, Irregular Lot
Details
- Parcel number: 352130028
Construction
Type & style
- Home type: MultiFamily
- Property subtype: Duplex
Materials
- Vinyl Siding
- Foundation: Concrete, Concrete Block
- Roof: Fibreglass Shingle
Utilities & green energy
- Sewer: Sewer
Community & HOA
Location
- Region: Saint Thomas
Financial & listing details
- Tax assessed value: C$159,000
- Annual tax amount: C$2,738
- Date on market: 7/8/2026
Price history
Price history is unavailable.
Public tax history
Tax history is unavailable.
Climate risks
Neighborhood: Wellington Central
Nearby schools
GreatSchools rating
No schools nearby
We couldn't find any schools near this home.



Similar homes
- C$499,9993 bd3 ba-- sqft23 Barnes St, Saint Thomas, ON N5R 2V4For Sale
 MLS ID #X13109596, BLUE FOREST REALTY INC.. TRREB
 - C$549,9004 bd3 ba2.3k sqft10 Meda St, Saint Thomas, ON N5P 1W5For Sale
 MLS ID #40870325, Antonio Nogueira, Broker, Re/Max Real Estate Centre Inc.. ITSO
 - C$499,9004 bd2 ba-- sqft69 Kains St, Saint Thomas, ON N5P 1N5For Sale
 MLS ID #X13715044, TEAM GLASSER REAL ESTATE BROKERAGE INC.. TRREB
 - C$599,9002 bd1 ba-- sqft6 Pearl St W, Saint Thomas, ON N5P 2N8For Sale
 MLS ID #X13597086, RE/MAX Tri-County Realty Inc Brokerage. TRREB
