Unique opportunity in Blackfriars close to river, walking paths, downtown and amenities. This charming yellow brick property is very deceiving from the outside. Main, front unit is a compact 2 bedroom, 1 bath that would easily rent to students. The rear unit is HUGE with an open concept main floor kitchen/living/dining area with patio doors that overlook the sprawling, fenced, rear yard. The 2nd floor of this unit has 4 spacious bedrooms, and 2 full baths including an ensuite and the primary bedroom also offers a walk-in closet.
For sale
C$620,000
14 Argyle St, London, ON N6H 1Y3
6beds
3baths
Duplex
Built in ----
-- sqft lot
$-- Zestimate®
C$--/sqft
C$-- HOA
What's special
Charming yellow brick propertySprawling fenced rear yard
- 173 days |
- 9 |
- 0 |
Zillow last checked:
Listing updated:
Listed by:
BLUE FOREST REALTY INC.
Source: TRREB,MLS®#: X12789190 Originating MLS®#: London and St. Thomas Association of REALTORS
Originating MLS®#: London and St. Thomas Association of REALTORSFacts & features
Interior
Bedrooms & bathrooms
- Bedrooms: 6
- Bathrooms: 3
Primary bedroom
- Level: Second
- Dimensions: 5.43 x 4.36
Bedroom
- Level: Main
- Dimensions: 4.57 x 4.72
Bedroom 2
- Level: Second
- Dimensions: 3.75 x 2.43
Bedroom 2
- Level: Main
- Dimensions: 4.57 x 3.65
Bedroom 3
- Level: Second
- Dimensions: 4.01 x 2.99
Bedroom 4
- Level: Second
- Dimensions: 3.81 x 3.75
Dining room
- Level: Main
- Dimensions: 4.62 x 6.85
Kitchen
- Level: Main
- Dimensions: 6.9 x 3.86
Kitchen
- Level: Main
- Dimensions: 4.97 x 5.38
Living room
- Level: Main
- Dimensions: 4.21 x 3.35
Heating
- Forced Air, Gas
Cooling
- None
Features
- In-Law Suite
- Flooring: Accessory Apartment
- Basement: Partial
- Has fireplace: No
Interior area
- Living area range: 2000-2500 null
Property
Parking
- Total spaces: 2
- Parking features: Private
Features
- Stories: 2
- Patio & porch: Patio
- Exterior features: Year Round Living
- Pool features: None
Lot
- Size: 4,801 Square Feet
- Features: Public Transit, River/Stream, Rectangular Lot
- Topography: Flat
Details
- Parcel number: 082540104
Construction
Type & style
- Home type: MultiFamily
- Property subtype: Duplex
Materials
- Brick, Vinyl Siding
- Foundation: Concrete
- Roof: Asphalt Shingle
Utilities & green energy
- Sewer: Sewer
Community & HOA
Location
- Region: London
Financial & listing details
- Tax assessed value: C$296,000
- Annual tax amount: C$4,962
- Date on market: 2/14/2026
B
BLUE FOREST REALTY INC.
By pressing Contact Agent, you agree that the real estate professional identified above may call/text you about your search, which may involve use of automated means and pre-recorded/artificial voices. You don't need to consent as a condition of buying any property, goods, or services. Message/data rates may apply. You also agree to our Terms of Use. Zillow does not endorse any real estate professionals. We may share information about your recent and future site activity with your agent to help them understand what you're looking for in a home.
Price history
Price history is unavailable.
Public tax history
Tax history is unavailable.
Climate risks
Neighborhood: West London
Nearby schools
GreatSchools rating
No schools nearby
We couldn't find any schools near this home.
- C$1,8002 bd1 ba-- sqft60 Blackfriars St #2, London, ON N6H1K7For Rent

- C$2,3005 bd3 ba-- sqft37 Empress Ave, London, ON N6H1M6For Rent
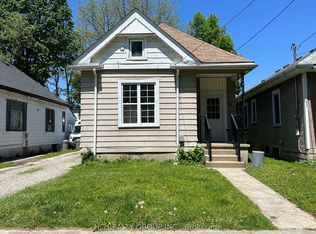
- C$624,9005 bd3 ba1k sqft77 Blackfriars St, London, ON N6H1K8For Sale
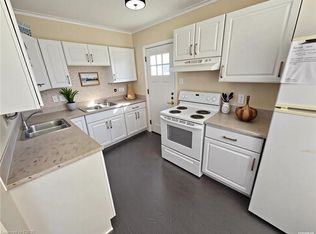
- C$--2 bd1 ba700 sqft84 Blackfriars St #2, London, ON N6H1K9Off Market
- C$899,00010 bd5 ba-- sqft193 Wharncliffe Rd N, London, ON N6H2B5For Sale
- C$--1 bd1 ba-- sqft8 Saint Patrick St, London, ON N6H1P3Off Market
- C$369,9003 bd1 ba-- sqft31 Blackfriars St, London, ON N6H1K5For Sale
- C$3,1804 bd2 ba-- sqft15 Saint Patrick St, London, ON N6H5H7For Rent
Similar homes
- C$650,0006 bd3 ba-- sqft202 Sydenham St, London, ON N6A 1W3For Sale
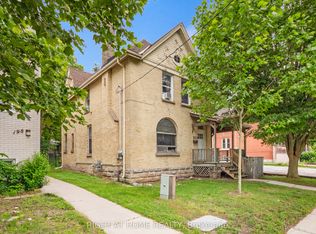 MLS ID #X13468136, RIGHT AT HOME REALTY. TRREB
 - C$629,0005 bd2 ba-- sqft192 Concord Rd, London, ON N6G 3H8For Sale
 MLS ID #X13642380, NU-VISTA PINNACLE REALTY BROKERAGE INC. TRREB
 - C$624,9005 bd4 ba-- sqft551 Adelaide St N, London, ON N6B 3J6For Sale
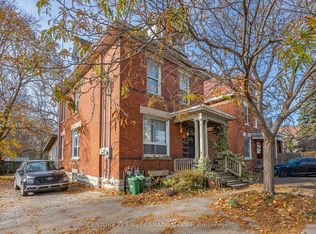 MLS ID #X13029774, CENTURY 21 FIRST CANADIAN CORP. TRREB
 - C$609,9005 bd2 ba-- sqft35 Miles St, London, ON N5Y 2T7For Sale
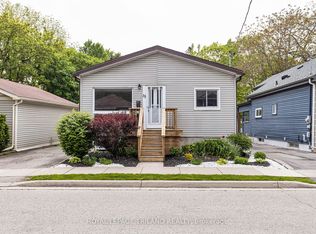 MLS ID #X13231138, ROYAL LEPAGE TRILAND REALTY. TRREB
 - C$674,9005 bd2 ba-- sqft578 Waterloo St, London, ON N6B 2P9For SaleMLS ID #X13558120, CENTURY 21 FIRST CANADIAN CORP. TRREB
- C$599,9005 bd2 ba-- sqft111 Wharncliffe Rd N, London, ON N6H 2A8For SaleMLS ID #X13112848, CENTURY 21 FIRST CANADIAN CORP. TRREB
- C$649,9005 bd2 ba-- sqft123 Mill St, London, ON N6A 1P7For SaleMLS ID #X13577296, SUTTON GROUP - SELECT REALTY. TRREB
- C$599,9005 bd2 ba-- sqft52 Becher St, London, ON N6C 1A5For SaleMLS ID #X13555928, CENTURY 21 FIRST CANADIAN CORP. TRREB
- C$599,9003 bd2 ba-- sqft1111 Aldersbrook Rd, London, ON N6G 2X2For SaleMLS ID #X13640036, INITIA REAL ESTATE (ONTARIO) LTD. TRREB
- C$650,0006 bd4 ba-- sqft212 Chesham Pl, London, ON N6G 3T7For SaleMLS ID #X13440346, INITIA REAL ESTATE (ONTARIO) LTD. TRREB
- C$629,9004 bd2 ba-- sqft453 Bathurst St, London, ON N6B 1P4For SaleMLS ID #X13214652, SUTTON GROUP PREFERRED REALTY INC.. TRREB
- C$639,9005 bd2 ba-- sqft236 Bernard Ave, London, ON N6A 2M8For SaleMLS ID #X13499950, BLUE FOREST REALTY INC.. TRREB
- C$559,9003 bd2 ba-- sqft737 William St N #1 & 2, London, ON N5Y 2R5For SaleMLS ID #X13503932, ROYAL LEPAGE TRILAND REALTY. TRREB
- C$599,0005 bd2 ba-- sqft724 Brant St, London, ON N5Y 3N1For SaleMLS ID #X13549704, RE/MAX SKYWAY REALTY INC.. TRREB
- C$600,0005 bd2 ba-- sqft78 Olympic Cres, London, ON N6G 3P6For SaleMLS ID #X13579148, RIGHT AT HOME REALTY. TRREB
- C$597,0004 bd2 ba-- sqft215 Bernard Ave, London, ON N6A 2M9For SaleMLS ID #X13494912, CENTURY 21 FIRST CANADIAN CORP. TRREB
- C$699,9005 bd2 ba-- sqft1047 Patricia St, London, ON N6A 3V3For SaleMLS ID #X13601016, BLUE FOREST REALTY INC.. TRREB
- C$799,9004 bd4 ba-- sqft100 Central Ave, London, ON N6A 1M4For SaleMLS ID #X13101554, ROYAL LEPAGE TRILAND PREMIER BROKERAGE. TRREB
- C$599,9005 bd2 ba-- sqft202 Michaelmas St, London, ON N5Y 1N1For SaleMLS ID #X13118206, PC275 REALTY INC.. TRREB
- C$469,9006 bd4 ba-- sqft69 Connaught Ave, London, ON N5Y 3A5For SaleMLS ID #X13640370, BLUE FOREST REALTY INC.. TRREB
