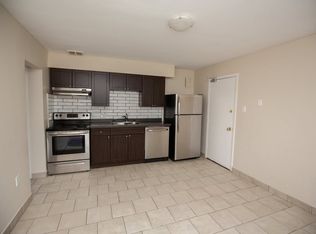
Duplex opportunities in Old North don't come up often-and this one is worth paying attention to. Two fully tenanted 3-bedroom units, each with its own entrance and in-suite laundry, generating approximately $55,000 in gross annual rental income from day one. Both units are rented inclusive of utilities, keeping things simple for the next owner. The location is hard to beat. Old North sits right in the sweet spot between Western University and downtown London, making it a perennial favourite with tenants and a smart long-term hold for investors. Parks, schools, shopping, restaurants, and transit are all within easy reach. Whether you're building your portfolio or adding a flagship property to an existing one, this is the kind of asset that checks all the boxes - strong location, immediate cash flow, and real scarcity value in one of London's most sought-after neighbourhoods.
For sale
C$650,000
202 Sydenham St, London, ON N6A 1W3
6beds
3baths
Duplex
Built in ----
-- sqft lot
$-- Zestimate®
C$--/sqft
C$-- HOA
What's special
In-suite laundry
- 77 days
- 26
- 3
Zillow last checked:
Listing updated:
Listed by:
RIGHT AT HOME REALTY
Source: TRREB,MLS®#: X13468136 Originating MLS®#: London and St. Thomas Association of REALTORS
Originating MLS®#: London and St. Thomas Association of REALTORSFacts & features
Interior
Bedrooms & bathrooms
- Bedrooms: 6
- Bathrooms: 3
Bedroom
- Level: Second
- Dimensions: 4.4 x 3.8
Bedroom
- Level: Main
- Dimensions: 5.9 x 4.1
Bedroom 2
- Level: Main
- Dimensions: 3.8 x 3.6
Bedroom 2
- Level: Second
- Dimensions: 5.8 x 3.9
Bedroom 3
- Level: Main
- Dimensions: 3.8 x 3.4
Bedroom 3
- Level: Second
- Dimensions: 4.4 x 3.8
Kitchen
- Level: Main
- Dimensions: 3.4 x 3.9
Kitchen
- Level: Second
- Dimensions: 2.8 x 3.4
Living room
- Level: Second
- Dimensions: 3.3 x 5.1
Living room
- Level: Main
- Dimensions: 3.2 x 4.1
Heating
- Forced Air, Gas
Cooling
- None
Features
- Other
- Basement: Unfinished
- Has fireplace: No
Interior area
- Living area range: 2000-2500 null
Property
Parking
- Total spaces: 4
Features
- Stories: 2
- Pool features: None
Lot
- Size: 5,330 Square Feet
Details
- Parcel number: 082450043
Construction
Type & style
- Home type: MultiFamily
- Property subtype: Duplex
Materials
- Brick
- Foundation: Unknown
- Roof: Asphalt Shingle
Utilities & green energy
- Sewer: Sewer
Community & HOA
Location
- Region: London
Financial & listing details
- Annual tax amount: C$6,555
- Date on market: 6/19/2026
Price history
Price history is unavailable.
Public tax history
Tax history is unavailable.
Climate risks
Neighborhood: North London
Nearby schools
GreatSchools rating
No schools nearby
We couldn't find any schools near this home.


Similar homes
- C$674,9005 bd2 ba-- sqft578 Waterloo St, London, ON N6B 2P9For Sale
 MLS ID #X13558120, CENTURY 21 FIRST CANADIAN CORP. TRREB

 - C$649,9005 bd2 ba-- sqft123 Mill St, London, ON N6A 1P7For Sale
 MLS ID #X13577296, SUTTON GROUP - SELECT REALTY. TRREB
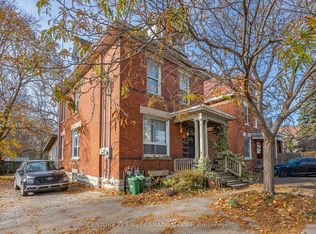
 - C$624,9005 bd4 ba-- sqft551 Adelaide St N, London, ON N6B 3J6For Sale
 MLS ID #X13029774, CENTURY 21 FIRST CANADIAN CORP. TRREB
 - C$670,0006 bd3 ba-- sqft140 Highbury Ave N, London, ON N5Z 2W4For Sale
 MLS ID #X13667776, BLUE FOREST REALTY INC.. TRREB
