Rare Multi-Generational Gem or Premier Investment Opportunity / Spacious Bungalow with Resort-Style BackyardWelcome to a truly unique and versatile residence offering unparalleled space, functional division, and exceptional outdoor living. Designed with flexible living in mind, this sprawling bungalow boasts a main floor tailored for two distinct living setups or a grand family footprint, complemented by a fully equipped, double-entry basement suite. The main floor offers 4 bedrooms, 2 kitchens, 2 full bathrooms and a sunroom the takes you to a 16x32 Inground Pool and an ample outdoor dining and lounging space shaded for ultimate comfort. There are 2 separate exterior entrances to the basement that has a Kitchen, 2 bedrooms a full bathroom an execise room. 1.5 car garage and a driveway for 8 cars. Whether you are looking for an income-generating investment, a multi-generational setup with total independence, or an expansive forever home with an incredible backyard retreat, this property delivers endless potential.
For sale
C$670,000
140 Highbury Ave N, London, ON N5Z 2W4
6beds
3baths
Duplex
Built in ----
-- sqft lot
$-- Zestimate®
C$--/sqft
C$-- HOA
What's special
Spacious bungalowResort-style backyardIncredible backyard retreat
- 10 hours |
- 21 |
- 0 |
Zillow last checked:
Listing updated:
Listed by:
BLUE FOREST REALTY INC.
Source: TRREB,MLS®#: X13667776 Originating MLS®#: London and St. Thomas Association of REALTORS
Originating MLS®#: London and St. Thomas Association of REALTORSFacts & features
Interior
Bedrooms & bathrooms
- Bedrooms: 6
- Bathrooms: 3
Primary bedroom
- Level: Main
- Dimensions: 3.51 x 2.8
Bedroom
- Level: Basement
- Dimensions: 3.18 x 3.02
Bedroom
- Level: Basement
- Dimensions: 3.23 x 4.24
Bedroom 2
- Level: Main
- Dimensions: 3.51 x 2.34
Bedroom 3
- Level: Main
- Dimensions: 2.5 x 3.02
Bedroom 4
- Level: Main
- Dimensions: 3.51 x 2.64
Bathroom
- Level: Main
- Dimensions: 2.82 x 1.55
Bathroom
- Level: Basement
- Dimensions: 1.47 x 2.34
Bathroom
- Level: Main
- Dimensions: 2.47 x 2.34
Exercise room
- Level: Basement
- Dimensions: 3.48 x 4.67
Family room
- Level: Basement
- Dimensions: 6.81 x 5.64
Family room
- Level: Main
- Dimensions: 3.61 x 3.66
Kitchen
- Level: Main
- Dimensions: 3.56 x 7.11
Kitchen
- Level: Basement
- Dimensions: 3.2 x 3.25
Kitchen
- Level: Main
- Dimensions: 4.42 x 2.82
Living room
- Level: Main
- Dimensions: 4.57 x 3.73
Sunroom
- Level: Main
- Dimensions: 4.14 x 2.29
Heating
- Forced Air, Gas
Cooling
- Central Air
Features
- Storage
- Basement: Finished,Full,Separate Entrance,Apartment
- Has fireplace: Yes
Interior area
- Living area range: 1500-2000 null
Video & virtual tour
Property
Parking
- Total spaces: 9
- Parking features: Garage
- Has garage: Yes
Features
- Has private pool: Yes
- Pool features: Indoor
Lot
- Size: 7,499 Square Feet
Details
- Parcel number: 081180006
Construction
Type & style
- Home type: MultiFamily
- Architectural style: Bungalow
- Property subtype: Duplex
Materials
- Vinyl Siding
- Foundation: Block, Poured Concrete
- Roof: Shingle
Utilities & green energy
- Sewer: Sewer
Community & HOA
Location
- Region: London
Financial & listing details
- Annual tax amount: C$5,474
- Date on market: 8/12/2026
Price history
Price history is unavailable.
Public tax history
Tax history is unavailable.
Climate risks
Neighborhood: Hamilton Road
Nearby schools
GreatSchools rating
No schools nearby
We couldn't find any schools near this home.
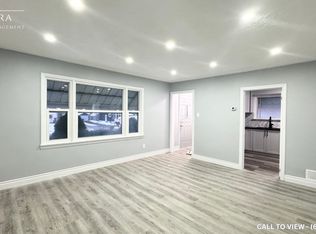
- C$--3 bd1 ba1k sqft137 Highbury Ave N #1, London, ON N5Z2W5Off Market
- C$--3 bd1 ba900 sqft17 Coventry Ave, London, ON N5W1C2Off Market
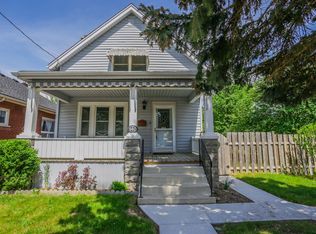
- C$--3 bd2 ba-- sqft140 Giles St #140, London, ON N5Z2V7Off Market
- C$492,5003 bd1 ba-- sqft129 Giles St, London, ON N5Z2V8For Sale

- C$---- bd1 ba-- sqft917 Hamilton Rd #0B-1BA, London, ON N5Z1W3Off Market
- C$--2 bd1 ba-- sqft917 Hamilton Rd #2B-1BA, London, ON N5Z1W3Off Market
- C$--1 bd1 ba-- sqft917 Hamilton Rd #1B-1BA, London, ON N5Z1W3Off Market
- C$---- bd1 ba-- sqft917 Hamilton Rd #BDA031633, London, ON N5Z1W3Off Market
Similar homes
- C$699,0007 bd4 ba2.1k sqft181 Vancouver St #179, London, ON N5W 4R5For Sale
 MLS ID #40823073, Stephanie Zepf, Salesperson, Royal LePage Wolle Realty. ITSO
 - C$475,0003 bd2 ba-- sqft151 Hale St, London, ON N5W 1E5For Sale
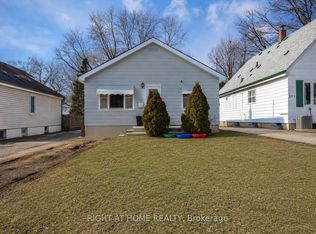 MLS ID #X13663542, RIGHT AT HOME REALTY INC.. TRREB
 - C$585,0005 bd2 ba-- sqft82 Langton Rd, London, ON N5V 2M1For Sale
 MLS ID #X13662858, THE REALTY FIRM INC.. TRREB
 - C$659,9003 bd2 ba-- sqft474 Cheapside St, London, ON N5Y 3X3For Sale
 MLS ID #X13642796, RE/MAX a-b Realty Ltd Brokerage. TRREB
 - C$539,9004 bd2 ba-- sqft171 McNay St, London, ON N5Y 1L2For SaleMLS ID #X13656312, THE REALTY FIRM INC.. TRREB
- C$565,0003 bd2 ba-- sqft926 Eagle Cres, London, ON N5Z 3H7For SaleMLS ID #X13654078, BLUE FOREST REALTY INC.. TRREB
- C$619,0004 bd2 ba-- sqft68 Downing Cres, London, ON N6C 3C8For SaleMLS ID #X13651022, RIGHT AT HOME REALTY. TRREB
- C$599,9004 bd3 ba-- sqft340 Riverside Dr, London, ON N6H 1E9For SaleMLS ID #X13639732, THE REALTY FIRM INC.. TRREB
- C$674,9004 bd3 ba-- sqft126 Meadowridge Rd, London, ON N6H 5N6For SaleMLS ID #X13652180, RIGHT AT HOME REALTY. TRREB
- C$660,0004 bd2 ba-- sqft436 Base Line Rd E, London, ON N6C 2P6For SaleMLS ID #X13633104, BLUE FOREST REALTY INC.. TRREB
- C$574,9005 bd2 ba-- sqft23 Frontenac Rd, London, ON N5Z 3X8For SaleMLS ID #X13589894, THE REALTY FIRM INC.. TRREB
- C$639,9005 bd2 ba-- sqft11 Hillsborough Rd, London, ON N6J 2E7For SaleMLS ID #X13613528, BLUE FOREST REALTY INC.. TRREB
- C$620,0003 bd2 ba-- sqft924 Princess Ave, London, ON N5W 3M6For SaleMLS ID #X13623364, THE REALTY FIRM INC.. TRREB
- C$579,0003 bd2 ba-- sqft366 Burlington Cres, London, ON N5Z 3H1For SaleMLS ID #X13642914, RIGHT AT HOME REALTY. TRREB
- C$559,0004 bd2 ba-- sqft64 Linwood St, London, ON N5Y 1W2For SaleMLS ID #X13633860, RE/MAX CENTRE CITY REALTY INC.. TRREB
- C$549,9003 bd1 ba-- sqft77 Elm St, London, ON N5Z 2K4For SaleMLS ID #X13588154, PC275 REALTY INC.. TRREB
- C$739,9006 bd2 ba-- sqft146 Fanshawe Park Rd W, London, ON N6G 5C4For SaleMLS ID #X13602718, SHRINE REALTY BROKERAGE LTD.. TRREB
- C$729,9004 bd2 ba-- sqft665 Kildare Rd, London, ON N6H 3J1For SaleMLS ID #X13623868, THRIVE REALTY GROUP INC.. TRREB
- C$578,9003 bd2 ba-- sqft1975 Royal Cres, London, ON N5V 1N6For SaleMLS ID #X13625428, BLUE FOREST REALTY INC.. TRREB
- C$599,9004 bd2 ba927 sqft61 Godfrey Dr, London, ON N5V 2E8For SaleMLS ID #40847620, Rabia Azim, Broker of Record, Modern Solution Realty Inc.,. ITSO
