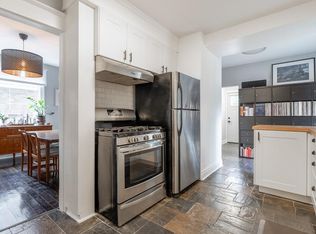
CHARM, CHARACTER & INCOME POTENTIAL! This beautifully maintained Old North bungalow offers the perfect blend of timeless Craftsman character and modern functionality. Original architectural details, including elegant millwork, decorative pillars separating the living and dining rooms, an original French door, and mosaic tile, preserve the home's historic appeal.Now registered and licensed as a legal duplex, this R1-4 zoned property features two self-contained units with separate hydro services, making it an exceptional opportunity for investors or owner-occupants looking to offset their mortgage with rental income. If a single-family home is preferred, the property can be easily converted back by reinstating the rear staircase. Extensive renovations completed in 2023 include the creation of a fully legal lower suite, updated mechanical systems, separate heating and cooling, ERV systems, and numerous capital improvements throughout. Located in the highly desirable Old North neighbourhood, the property is just minutes from Western University, St. Joseph's Hospital, downtown London, parks, schools, shopping, and transit. Whether you're looking for a turnkey income property, a mortgage helper, or a multi-generational living opportunity, this property offers outstanding flexibility in one of London's most sought-after communities. All measurements are approximate. See attachments for list of upgrades, and City of London Rental Licence.
For sale
C$659,900
474 Cheapside St, London, ON N5Y 3X3
3beds
2baths
Duplex
Built in ----
-- sqft lot
$-- Zestimate®
C$--/sqft
C$-- HOA
What's special
Timeless craftsman characterOriginal architectural detailsElegant millworkOriginal french doorMosaic tileFully legal lower suiteUpdated mechanical systems
- 50 days
- 23
- 1
Zillow last checked:
Listing updated:
Listed by:
RE/MAX a-b Realty Ltd Brokerage
Source: TRREB,MLS®#: X13642796 Originating MLS®#: Woodstock Ingersoll Tillsonburg & Area Association of REALTORS
Originating MLS®#: Woodstock Ingersoll Tillsonburg & Area Association of REALTORSFacts & features
Interior
Bedrooms & bathrooms
- Bedrooms: 3
- Bathrooms: 2
Primary bedroom
- Level: Main
- Dimensions: 5.21 x 2.74
Bedroom
- Level: Lower
- Dimensions: 4.3 x 2.74
Bedroom
- Level: Main
- Dimensions: 2.74 x 2.69
Bathroom
- Level: Main
- Dimensions: 1.78 x 1.75
Bathroom
- Level: Lower
- Dimensions: 3.02 x 1.25
Dining room
- Level: Main
- Dimensions: 3.53 x 3.33
Kitchen
- Level: Main
- Dimensions: 3.43 x 3.33
Kitchen
- Level: Lower
- Dimensions: 4.27 x 2.77
Living room
- Level: Main
- Dimensions: 4.55 x 3.33
Other
- Level: Lower
- Dimensions: 3.23 x 1.65
Recreation
- Level: Lower
- Dimensions: 10.06 x 3.2
Utility room
- Level: Lower
- Dimensions: 3.35 x 1.47
Heating
- Baseboard, Electric
Cooling
- Wall Unit(s)
Features
- Primary Bedroom - Main Floor
- Basement: Apartment,Separate Entrance,Finished
- Has fireplace: Yes
- Fireplace features: Electric
Interior area
- Living area range: 700-1100 null
Video & virtual tour
Property
Parking
- Total spaces: 4
- Parking features: Private
Features
- Patio & porch: Porch
- Pool features: None
Lot
- Size: 4,202 Square Feet
- Features: Hospital, Place Of Worship, Public Transit, School, Park
Details
- Parcel number: 082340020
- Other equipment: Air Exchanger
Construction
Type & style
- Home type: MultiFamily
- Architectural style: Bungalow
- Property subtype: Duplex
Materials
- Brick, Stucco (Plaster)
- Foundation: Concrete Block
- Roof: Shingle
Utilities & green energy
- Sewer: Sewer
Community & HOA
Location
- Region: London
Financial & listing details
- Annual tax amount: C$4,991
- Date on market: 8/6/2026
Price history
Price history is unavailable.
Public tax history
Tax history is unavailable.
Climate risks
Neighborhood: North London
Nearby schools
GreatSchools rating
No schools nearby
We couldn't find any schools near this home.

Similar homes
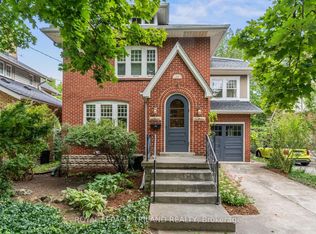
- C$664,9004 bd2 ba-- sqft102 Walnut St, London, ON N6H 1C4For Sale
 MLS ID #X13783926, RE/MAX CENTRE CITY REALTY INC.. TRREB
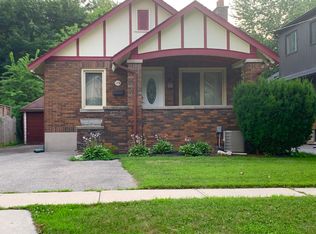
 - C$669,1114 bd2 ba-- sqft670 Grenfell Dr, London, ON N5X 2C5For Sale
 MLS ID #X13700510, RE/MAX GOLD REALTY INC.. TRREB
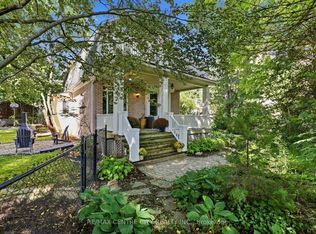
 - C$674,9003 bd2 ba-- sqft22 Milford Cres, London, ON N5X 1A8For Sale
 MLS ID #X13765112, THE REALTY FIRM INC.. TRREB
 - C$624,9004 bd2 ba-- sqft419 Briarhill Ave, London, ON N5Y 1P3For Sale
 MLS ID #X13785054, RE/MAX CENTRE CITY REALTY INC.. TRREB
