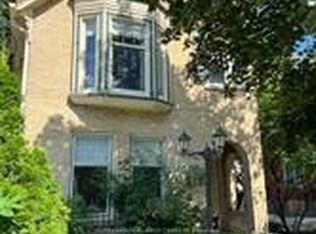
Turnkey Investment Opportunity in Old East Village! This charming yellow brick duplex at 631 Elias Street is fully leased and cash-flowing from day one, offering a rare chance to add a hassle-free, income-producing property to your portfolio. Both units are occupied by reliable tenants, delivering $2,633/month in combined gross rent with tenants responsible for their own hydro and gas.The upper unit is a bright, spacious 2-bedroom with a unique layout: one bedroom on the main floor and a second bedroom upstairs. It's now leased at $1,550/month plus hydro and gas and features its own private laundry, electric baseboard heating, and the added comfort and charm of a gas fireplace.The lower unit is home to a reliable, long-term tenant currently paying $1,083/month, with its own separate laundry and forced-air gas heating.Both units are separately metered for hydro and gas, with tenants covering their own utilities. The owner pays water only, keeping expenses low and predictable.Recent updates take the guesswork out of ownership. The roof was redone in three phases between 2018 and 2021, the bathtub was refinished in 2023, a new washer was installed in 2023, a new gas fireplace insert was added in 2025, and the deck was rebuilt in 2026.With two stable tenancies in place, separately metered utilities, private laundry in each unit, and a strong list of recent updates, 631 Elias Street is ready for an investor to step in and start collecting rent immediately. No vacancy, no renovation, no delay. Ideally located close to downtown, public transit, schools, parks, and the shops, cafés, breweries, and restaurants that make Old East Village one of London's most exciting and evolving neighbourhoods.
For sale
C$464,000
631 Elias St, London, ON N5W 3N5
3beds
2baths
Duplex
Built in ----
-- sqft lot
$-- Zestimate®
C$--/sqft
C$-- HOA
What's special
- 37 days
- 42
- 0
Zillow last checked:
Listing updated:
Listed by:
THE REALTY FIRM INC.
Source: TRREB,MLS®#: X13614444 Originating MLS®#: London and St. Thomas Association of REALTORS
Originating MLS®#: London and St. Thomas Association of REALTORSFacts & features
Interior
Bedrooms & bathrooms
- Bedrooms: 3
- Bathrooms: 2
Primary bedroom
- Level: Second
- Dimensions: 2.8 x 4.24
Primary bedroom
- Level: Main
- Dimensions: 5.78 x 3.02
Bedroom
- Level: Main
- Dimensions: 2.92 x 3.96
Dining room
- Level: Main
- Dimensions: 3.86 x 2.62
Dining room
- Level: Second
- Dimensions: 3.33 x 2.36
Kitchen
- Level: Main
- Dimensions: 3.3 x 3.6
Kitchen
- Level: Second
- Dimensions: 2.7 x 2.9
Living room
- Level: Main
- Dimensions: 3.44 x 3.78
Living room
- Level: Second
- Dimensions: 3.25 x 2.9
Heating
- Baseboard, Electric
Cooling
- Window Unit(s)
Appliances
- Included: Water Heater
Features
- In-Law Suite, In-Law Capability, Primary Bedroom - Main Floor, Separate Heating Controls, Separate Hydro Meter, Storage
- Basement: Unfinished
- Has fireplace: Yes
- Fireplace features: Insert, Natural Gas
Interior area
- Living area range: 1500-2000 null
Property
Parking
- Total spaces: 5
- Parking features: Private
Features
- Stories: 1.5
- Patio & porch: Deck, Porch
- Pool features: None
Lot
- Size: 4,125 Square Feet
- Features: Library, Park, Public Transit, School, School Bus Route
Details
- Parcel number: 082800218
Construction
Type & style
- Home type: MultiFamily
- Property subtype: Duplex
Materials
- Brick
- Foundation: Concrete
- Roof: Asphalt Shingle
Utilities & green energy
- Sewer: Sewer
Community & HOA
Location
- Region: London
Financial & listing details
- Annual tax amount: C$3,820
- Date on market: 7/28/2026
Price history
Price history is unavailable.
Public tax history
Tax history is unavailable.
Climate risks
Neighborhood: East London
Nearby schools
GreatSchools rating
No schools nearby
We couldn't find any schools near this home.
Similar homes
- C$469,9005 bd2 ba-- sqft791 Quebec St, London, ON N5Y 1X3For Sale
 MLS ID #X13722366, KELLER WILLIAMS LIFESTYLES. TRREB
 - C$469,9003 bd1 ba-- sqft666 Piccadilly St, London, ON N5Y 3H2For Sale
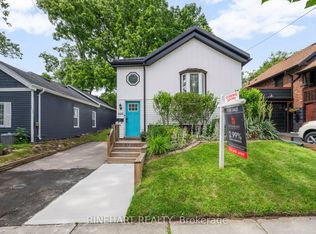 MLS ID #X13499924, RINEHART REALTY. TRREB
 - C$429,9503 bd2 ba-- sqft119 Alexandra St, London, ON N6C 2B3For Sale
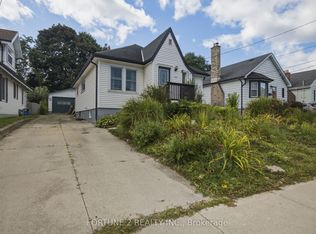 MLS ID #X13723182, FORTUNE 2 REALTY INC.. TRREB
 - C$399,9003 bd1 ba-- sqft946 Lorne Ave, London, ON N5W 3L1For Sale
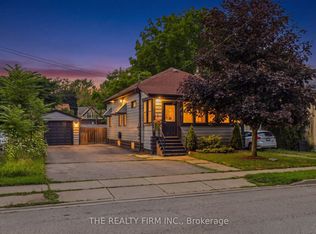 MLS ID #X13715836, THE REALTY FIRM INC.. TRREB
