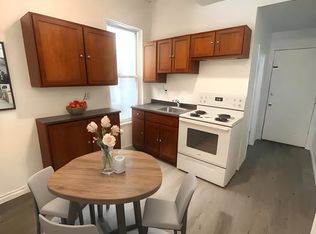
First-time home buyer or investment potential! This classic Old East duplex has great curb appeal, featuring old brick architecture and a cute front patio peeking out from behind a sprawling front garden. Inside, the main floor foyer leads into a bright and inviting living room and kitchen. This space is flanked by three bedrooms, a 4PC bathroom, and an exit to the backyard. At the back of the house is a bonus storage room and access to the unfinished basement, which has been spray insulated and is spacious and tidy, allowing for even more storage. The backyard is private and quiet, with a cute lawn, shed, above-ground pool and surrounding patio. The potential lies in the upstairs unit -- which is in the middle of renovation. The roof of the house has been fully replaced in 2026, with new skylights. The property is a short walk from some of East London's most appealing amenities: Western Fair District, The Factory, BMO Centre, and more. Book your showing today!
For sale
C$349,000
434 English St, London, ON N5W 3T5
5beds
1baths
Duplex
Built in ----
-- sqft lot
$-- Zestimate®
C$--/sqft
C$-- HOA
What's special
Great curb appealOld brick architectureCute front patioSprawling front gardenThree bedroomsCute lawnAbove-ground pool
- 2 days
- 30
- 5
Zillow last checked:
Listing updated:
Listed by:
ROYAL LEPAGE TRILAND REALTY
Source: TRREB,MLS®#: X13801742 Originating MLS®#: London and St. Thomas Association of REALTORS
Originating MLS®#: London and St. Thomas Association of REALTORSFacts & features
Interior
Bedrooms & bathrooms
- Bedrooms: 5
- Bathrooms: 1
Heating
- Forced Air, Electric
Cooling
- Central Air
Features
- Upgraded Insulation
- Flooring: Carpet Free, Accessory Apartment
- Basement: Unfinished
- Has fireplace: No
Interior area
- Living area range: 1500-2000 null
Property
Parking
- Total spaces: 2
- Parking features: Private
Features
- Stories: 1.5
- Patio & porch: Porch
- Exterior features: Landscaped
- Has private pool: Yes
- Pool features: Above Ground
Lot
- Size: 4,686 Square Feet
- Features: Fenced Yard, Rectangular Lot
Details
- Additional structures: Garden Shed
- Parcel number: 082820203
Construction
Type & style
- Home type: MultiFamily
- Property subtype: Duplex
Materials
- Brick, Wood
- Foundation: Concrete Block
- Roof: Fibreglass Shingle
Utilities & green energy
- Sewer: Sewer
Community & HOA
Location
- Region: London
Financial & listing details
- Tax assessed value: C$164,000
- Annual tax amount: C$2,749
- Date on market: 9/18/2026
Price history
Price history is unavailable.
Public tax history
Tax history is unavailable.
Climate risks
Neighborhood: East London
Nearby schools
GreatSchools rating
No schools nearby
We couldn't find any schools near this home.


Similar homes
- C$399,0003 bd1 ba-- sqft563 Ontario St, London, ON N5W 3X9For Sale
 MLS ID #X13730158, SUTTON GROUP - SELECT REALTY. TRREB
 - C$465,0002 bd2 ba-- sqft550 Elizabeth St, London, ON N5W 3S4For Sale
 MLS ID #X13768552, BLUE FOREST REALTY INC.. TRREB
 - C$464,0003 bd2 ba-- sqft631 Elias St, London, ON N5W 3N5For Sale
 MLS ID #X13614444, THE REALTY FIRM INC.. TRREB
 - C$379,0002 bd2 ba-- sqft1053 Frances St, London, ON N5W 2L8For Sale
 MLS ID #X13671610, RIGHT AT HOME REALTY. TRREB
