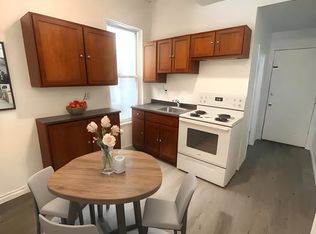
Welcome to 425 English Street, a beautifully renovated duplex in the heart of Old East Village. Thoughtfully updated throughout, this charmingproperty blends classic character with modern finishes and offers plenty of flexibility. The main unit features 3 bedrooms, 2 full bathrooms, amodern kitchen with quartz countertops, in-suite laundry and a private, fully fenced yard and covered deck. The upper 1-bedroom, 1-bathroomunit also offers its own kitchen, laundry and private outdoor space with a spacious balcony. Both units have separate hydro. Currently vacant andbeing offered partly furnished and fully stocked. Located close to the new Hard Rock Hotel & Casino, The Factory at Kellogg Lane, Western FairDistrict, restaurants, breweries, shops, parks and transit. With its flexible layout and two separate living spaces, 425 English Street offers plentyof possibilities, whether you're looking to invest, live in one unit, or make the most of the space for yourself.
For sale
C$575,000
425 English St, London, ON N5W 3T4
4beds
3baths
Duplex
Built in ----
-- sqft lot
$-- Zestimate®
C$--/sqft
C$-- HOA
What's special
- 17 days
- 24
- 0
Zillow last checked:
Listing updated:
Listed by:
CENTURY 21 FIRST CANADIAN CORP
Source: TRREB,MLS®#: X13814824 Originating MLS®#: London and St. Thomas Association of REALTORS
Originating MLS®#: London and St. Thomas Association of REALTORSFacts & features
Interior
Bedrooms & bathrooms
- Bedrooms: 4
- Bathrooms: 3
Primary bedroom
- Level: Main
- Dimensions: 2.67 x 4.34
Primary bedroom
- Level: Second
- Dimensions: 5.02 x 3.29
Bedroom 2
- Level: Basement
- Dimensions: 2.88 x 3.47
Bedroom 3
- Level: Basement
- Dimensions: 4.52 x 2.41
Bathroom
- Level: Basement
- Dimensions: 1.62 x 2.63
Bathroom
- Level: Second
- Dimensions: 1.66 x 2.49
Bathroom
- Level: Main
- Dimensions: 1.11 x 2.45
Dining room
- Level: Main
- Dimensions: 3.63 x 3.85
Kitchen
- Level: Second
- Dimensions: 3.04 x 2
Kitchen
- Level: Main
- Dimensions: 3.79 x 3.26
Living room
- Level: Second
- Dimensions: 3.06 x 2.85
Living room
- Level: Basement
- Dimensions: 5.01 x 3.45
Heating
- Forced Air, Gas
Cooling
- Central Air
Features
- Separate Hydro Meter
- Flooring: Carpet Free
- Basement: Finished,Full
- Has fireplace: No
Interior area
- Living area range: 1100-1500 null
Property
Parking
- Total spaces: 2
- Parking features: Private Double
Features
- Stories: 2
- Pool features: None
Lot
- Size: 2,178 Square Feet
- Features: Arts Centre, Golf, Hospital, Library, Park, Place Of Worship
Details
- Parcel number: 082810150
Construction
Type & style
- Home type: MultiFamily
- Property subtype: Duplex
Materials
- Brick, Vinyl Siding
- Foundation: Block
- Roof: Asphalt Shingle
Utilities & green energy
- Sewer: Sewer
Community & HOA
Location
- Region: London
Financial & listing details
- Annual tax amount: C$3,336
- Date on market: 9/22/2026
Price history
Price history is unavailable.
Public tax history
Tax history is unavailable.
Climate risks
Neighborhood: East London
Nearby schools
GreatSchools rating
No schools nearby
We couldn't find any schools near this home.



Similar homes
- C$554,0005 bd2 ba-- sqft771 Monsarrat Ave, London, ON N5Y 4Y3For Sale
 MLS ID #X13875072, RE/MAX REAL ESTATE CENTRE INC.. TRREB
 - C$629,9005 bd2 ba-- sqft163 Atkinson Blvd, London, ON N5W 4Z3For Sale
 MLS ID #X13627152, CENTURY 21 INNOVATIVE PINNACLE REAL ESTATE GROUP. TRREB
 - C$579,9003 bd2 ba-- sqft26 Thornton Ave, London, ON N5Y 2Y2For Sale
 MLS ID #X13774856, CENTURY 21 FIRST CANADIAN CORP. TRREB
 - C$474,9004 bd2 ba-- sqft70 Homan St, London, ON N5Z 1A8For Sale
 MLS ID #X13856478, ROYAL LEPAGE TRILAND REALTY. TRREB
