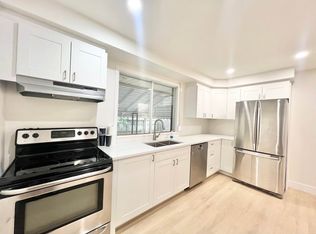
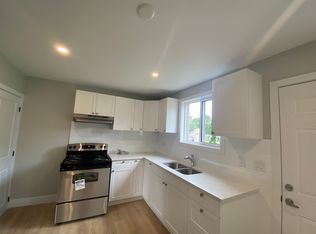
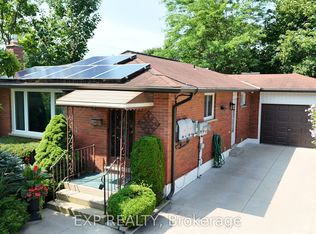
Welcome to 54 Manitoulin Drive - a fully renovated, turnkey home situated on a large lot in a desirable neighbourhood. This move-in-ready property offers a bright and modern interior with new engineered hardwood flooring throughout the main floor, fresh paint, and stylish finishes throughout. The updated kitchen is equipped with brand new appliances, including a new fridge, stove, and dishwasher, making it ideal for everyday living and entertaining. Major updates include a new roof (2026) and a new furnace and A/C system (2026), providing added value and comfort. Conveniently located near schools, parks, playgrounds, public transit, shopping centres, restaurants, and everyday amenities, this home offers the convenience today's buyers are looking for. Situated in the established Fairmont area, residents enjoy easy access to nearby schools, community parks, recreation facilities, and major routes throughout the city. Whether you're a first-time buyer, growing family, downsizer, or investor, this beautifully updated property is ready for its next owner to enjoy.
For sale
C$645,000
54 Manitoulin Dr, London, ON N5W 1M4
4beds
2baths
Single Family Residence
Built in ----
6,616 Square Feet Lot
$-- Zestimate®
C$--/sqft
C$-- HOA
What's special
- 29 days
- 10
- 1
Zillow last checked:
Listing updated:
Listed by:
CENTURY 21 FIRST CANADIAN CORP
Source: TRREB,MLS®#: X13657598 Originating MLS®#: London and St. Thomas Association of REALTORS
Originating MLS®#: London and St. Thomas Association of REALTORSFacts & features
Interior
Bedrooms & bathrooms
- Bedrooms: 4
- Bathrooms: 2
Primary bedroom
- Level: Main
- Dimensions: 6.35 x 2.99
Bedroom
- Dimensions: 2.9 x 2.59
Bedroom
- Level: Main
- Dimensions: 3.3 x 2.38
Bedroom
- Level: Basement
- Dimensions: 3.55 x 3.35
Bathroom
- Level: Main
- Dimensions: 4.19 x 2.59
Den
- Level: Basement
- Dimensions: 6.83 x 3.37
Family room
- Level: Main
- Dimensions: 4.34 x 3.68
Kitchen
- Level: Main
- Dimensions: 2.99 x 2.59
Laundry
- Level: Basement
- Dimensions: 2.44 x 1.73
Other
- Level: Basement
- Dimensions: 3.53 x 2.74
Other
- Level: Basement
- Dimensions: 3.45 x 2.74
Other
- Level: Basement
- Dimensions: 3.61 x 2.82
Heating
- Forced Air, Gas
Cooling
- Central Air
Appliances
- Included: Water Heater
Features
- Primary Bedroom - Main Floor, Storage
- Basement: Finished
- Has fireplace: No
Interior area
- Living area range: 700-1100 null
Video & virtual tour
Property
Parking
- Total spaces: 4
- Parking features: Private, Other
Features
- Pool features: None
- Waterfront features: None
Lot
- Size: 6,616 Square Feet
- Features: Fenced Yard, Public Transit
Details
- Parcel number: 081200053
Construction
Type & style
- Home type: SingleFamily
- Architectural style: Bungalow
- Property subtype: Single Family Residence
Materials
- Brick
- Foundation: Poured Concrete
- Roof: Shingle
Utilities & green energy
- Sewer: Sewer
Community & HOA
Location
- Region: London
Financial & listing details
- Annual tax amount: C$3,336
- Date on market: 8/10/2026
Price history
Price history is unavailable.
Public tax history
Tax history is unavailable.
Climate risks
Neighborhood: Hamilton Road
Nearby schools
GreatSchools rating
No schools nearby
We couldn't find any schools near this home.


Similar homes
- C$640,0003 bd2 ba-- sqft169 Ellsworth Cres, London, ON N5W 1J5For Sale
 MLS ID #X13736588, OAK AND KEY REAL ESTATE. TRREB
 - C$720,0004 bd3 ba-- sqft2334 Meadowgate Blvd, London, ON N6M 1L6For Sale
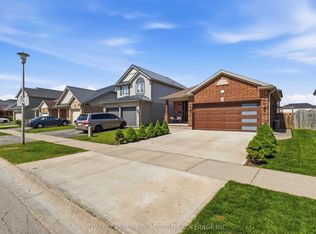 MLS ID #X13744856, TEAM GLASSER REAL ESTATE BROKERAGE INC.. TRREB
 - C$665,0004 bd2 ba-- sqft846 Railton Ave, London, ON N5V 4W5For Sale
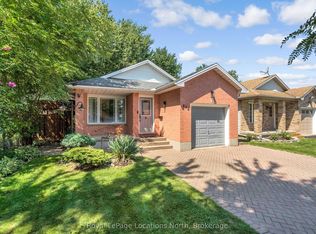 MLS ID #X13716778, Royal LePage Locations North. TRREB
 - C$644,0004 bd2 ba-- sqft82 Lacey Cres, London, ON N6E 2E7For Sale
 MLS ID #X13685672, EXP REALTY. TRREB
