Welcome to 93 Manitoulin Drive, your Home Sweet Home in London's Fairmont Neighbourhood. This garage/shop isn't your average detached 18ft x 24ft garage!! With a high ceiling and RV outlet - it's a proper shop, complete with its own hydro, exhaust system, and in-floor glycol heating. Whether you're a hobbyist, a tradesperson, or just someone who loves a great workspace, this one will not disappoint. But wait! There's more! This AWESOME shop comes with a HOUSE (where almost all the majors are DONE!) A solid bungalow in the Fairmont neighbourhood - it's move-in ready and packed with updates that matter. Fresh flooring and paint give the home a clean, updated feel, and the big-ticket items are already done - new furnace and AC (2020), new metal roof (2025), and upgraded insulation (2024). You can move in with confidence knowing the expensive stuff is taken care of. Three bedrooms, a full bathroom, and a large unfinished basement ready for your vision- whether that's extra living space, a home gym, or storage galore. The longer double driveway fits up to six cars, so parking is never a concern.
For sale
C$539,900
93 Manitoulin Dr, London, ON N5W 1M5
3beds
1baths
Single Family Residence
Built in ----
4,740 Square Feet Lot
$-- Zestimate®
C$--/sqft
C$-- HOA
What's special
High ceilingRv outletSolid bungalowFresh flooring and paintThree bedroomsLarge unfinished basement
- 11 days
- 12
- 0
Zillow last checked:
Listing updated:
Listed by:
ROYAL LEPAGE TRILAND REALTY
Source: TRREB,MLS®#: X13845812 Originating MLS®#: London and St. Thomas Association of REALTORS
Originating MLS®#: London and St. Thomas Association of REALTORSFacts & features
Interior
Bedrooms & bathrooms
- Bedrooms: 3
- Bathrooms: 1
Heating
- Forced Air, Gas
Cooling
- Central Air
Appliances
- Included: Instant Hot Water
Features
- Storage
- Flooring: Carpet Free
- Basement: Unfinished
- Has fireplace: No
Interior area
- Living area range: 700-1100 null
Property
Parking
- Total spaces: 7.5
- Parking features: Garage Door Opener
- Has garage: Yes
Features
- Patio & porch: Porch
- Exterior features: Controlled Entry
- Pool features: None
Lot
- Size: 4,740 Square Feet
- Features: Irregular Lot
Details
- Parcel number: 081210036
Construction
Type & style
- Home type: SingleFamily
- Architectural style: Bungalow
- Property subtype: Single Family Residence
Materials
- Brick
- Foundation: Concrete
- Roof: Metal
Utilities & green energy
- Sewer: Sewer
Community & HOA
Location
- Region: London
Financial & listing details
- Tax assessed value: C$193,000
- Annual tax amount: C$3,235
- Date on market: 9/30/2026
Price history
Price history is unavailable.
Public tax history
Tax history is unavailable.
Climate risks
Neighborhood: Hamilton Road
Nearby schools
GreatSchools rating
No schools nearby
We couldn't find any schools near this home.



Similar homes

- C$549,9003 bd2 ba-- sqft130 Fundy Ave, London, ON N5W 1R9For Sale
 MLS ID #X13853726, ROYAL LEPAGE TRILAND REALTY. TRREB
 - C$519,9003 bd1 ba-- sqft1456 Gore Rd, London, ON N5W 1T7For Sale
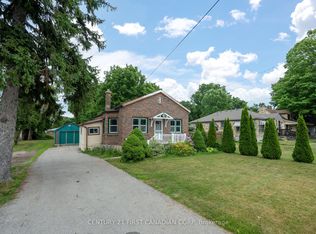 MLS ID #X13563606, CENTURY 21 FIRST CANADIAN CORP. TRREB
 - C$569,9002 bd3 ba-- sqft54 Hume St, London, ON N5Z 2N8For Sale
 MLS ID #X13870510, ROYAL LEPAGE TRILAND REALTY. TRREB
 - C$569,9004 bd2 ba-- sqft288 Fairhaven Cir, London, ON N5W 1E2For Sale
 MLS ID #X13766468, TEAM GLASSER REAL ESTATE BROKERAGE INC.. TRREB
