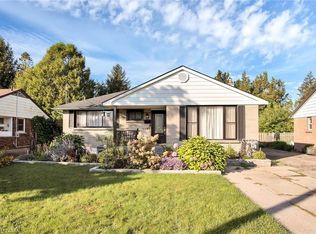
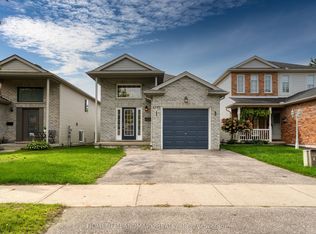
Lovingly updated and tastefully curated all-brick bungalow located in a beautifully established east-end neighbourhood pocket. Main floor boasts cozy living room with hardwood flooring and oversized triple picture window, 3 spacious bedrooms with closets, an updated bathroom with quartz countertop, and a bright open-concept kitchen and dining area with gas stove, acrylic countertops, and ample cupboard space. From the kitchen, step outside to the incredibly private and peaceful backyard oasis with a two-tiered deck, pergola, dedicated hot tub area, meandering pathways, and a fully-fenced yard surrounded by greenery and a collection of mature trees. Not only does this backyard offer up the perfect extension of your indoor space when entertaining in the summer months, but it's a wonderful retreat for those slow mornings and post workday unwinds. The lower level offers great additional living space with a large rec room anchored by a gas fireplace with natural stone surround, custom pine shelving and cabinetry, a fourth bedroom/office/workout area, 2-pc bathroom, laundry, and a ton of space for storage. Other notable features include updated windows, double-wide driveway with parking for up to 4 vehicles, natural gas BBQ hookup, storage shed, and an insulated workshop with heater - ideal for the hobbyist or anybody looking for a place to tackle a project. Conveniently located close to the 401, Argyle Arena, East Lions Community Centre, walking and biking trails, shopping, restaurants and a host of other amenities. This home is packed full of charm, and one you'll be proud to call your own!
For sale
C$539,900
190 Goddard Blvd, London, ON N5W 5A1
4beds
2baths
Single Family Residence
Built in ----
7,285 Square Feet Lot
$-- Zestimate®
C$--/sqft
C$-- HOA
What's special
Oversized triple picture windowGas stoveAcrylic countertopsAmple cupboard spaceTwo-tiered deckDedicated hot tub areaMeandering pathways
- 4 days
- 30
- 5
Zillow last checked:
Listing updated:
Listed by:
THRIVE REALTY GROUP INC.
Source: TRREB,MLS®#: X13746296 Originating MLS®#: London and St. Thomas Association of REALTORS
Originating MLS®#: London and St. Thomas Association of REALTORSFacts & features
Interior
Bedrooms & bathrooms
- Bedrooms: 4
- Bathrooms: 2
Primary bedroom
- Level: Main
- Dimensions: 3.34 x 3.05
Bedroom
- Level: Basement
- Dimensions: 2.5 x 3.71
Bedroom 2
- Level: Main
- Dimensions: 2.79 x 3.05
Bedroom 3
- Level: Main
- Dimensions: 3.08 x 3.4
Bathroom
- Level: Main
- Dimensions: 3.4 x 1.45
Bathroom
- Level: Basement
- Dimensions: 1.76 x 1.44
Other
- Level: Basement
- Dimensions: 2.11 x 1.5
Dining room
- Level: Main
- Dimensions: 2.61 x 11.6
Family room
- Level: Basement
- Dimensions: 7.71 x 4.23
Kitchen
- Level: Main
- Dimensions: 3.38 x 3.4
Living room
- Level: Main
- Dimensions: 3.66 x 4.15
Other
- Level: Basement
- Dimensions: 3.83 x 1.7
Utility room
- Level: Basement
- Dimensions: 6.1 x 3.69
Heating
- Forced Air, Gas
Cooling
- Central Air
Features
- Primary Bedroom - Main Floor, Workbench
- Basement: Partially Finished,Full
- Has fireplace: Yes
- Fireplace features: Natural Gas
Interior area
- Living area range: 700-1100 null
Property
Parking
- Total spaces: 4
- Parking features: Private Double
Features
- Patio & porch: Deck
- Exterior features: Landscaped, Privacy
- Pool features: None
Lot
- Size: 7,285 Square Feet
Details
- Parcel number: 081160440
- Other equipment: Sump Pump
Construction
Type & style
- Home type: SingleFamily
- Architectural style: Bungalow
- Property subtype: Single Family Residence
Materials
- Brick
- Foundation: Poured Concrete
- Roof: Asphalt Shingle
Utilities & green energy
- Sewer: Sewer
Community & HOA
Location
- Region: London
Financial & listing details
- Annual tax amount: C$2,900
- Date on market: 9/4/2026
Price history
Price history is unavailable.
Public tax history
Tax history is unavailable.
Climate risks
Neighborhood: Argyle
Nearby schools
GreatSchools rating
No schools nearby
We couldn't find any schools near this home.
Similar homes
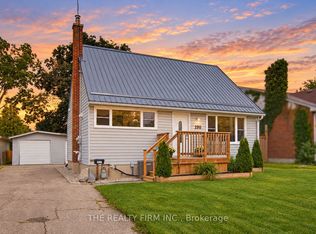
- C$519,9004 bd1 ba-- sqft190 Vancouver St, London, ON N5W 4R7For Sale
 MLS ID #X13747422, THE REALTY FIRM INC.. TRREB
 - C$539,0004 bd2 ba-- sqft1791 Marconi Blvd, London, ON N5V 4T9For Sale
 MLS ID #X13758246, HOMELIFE LANDMARK REALTY INC.. TRREB
 - C$568,0004 bd2 ba-- sqft203 Merlin Cres, London, ON N5W 5A2For Sale
 MLS ID #X13606032, FOREST HILL REAL ESTATE INC.. TRREB
 - C$495,0003 bd2 ba-- sqft208 Niagara St, London, ON N5W 1R6For Sale
 MLS ID #X13754542, RE/MAX CENTRE CITY REALTY INC.. TRREB
