Backs on to a forest!!! Welcome to 1864 Herbert Avenue, a beautifully updated 3-bedroom, 2-full-bath bungalow tucked away on a quiet dead-end street. This move-in-ready home offers a fantastic opportunity for first-time buyers, families, investors, or those looking for multi-generational living.The main floor features new flooring throughout and a bright, open-concept living, dining and kitchen area. The upgraded kitchen offers a fresh, modern feel and flows seamlessly into the main living space. Good-sized bedrooms and a beautifully updated full bathroom complete the main level.A separate entrance through the sunroom provides excellent in-law suite potential. The finished lower level offers additional living space with newer flooring, a bedroom, 3-piece bathroom and plenty of room for extended family, guests or a recreation area.Outside, you'll find a large fully fenced yard with plenty of space for kids, pets and entertaining, plus parking for at least five vehicles.Ideally located just minutes from Highway 401, Fanshawe College, shopping, restaurants, grocery stores, the library, recreation centre and public library.(Estate sale, as is , Seller makes no warranties.) Roof , Furnace and central air 2014, ( cleaned and serviced every year) Front window 2025, All other windows 2014, Kitchen and main level flooring 2025, Bath fitters tub surround 2024, New driveway 2026B
For sale
C$499,900
1864 Herbert Ave, London, ON N5V 2C5
3beds
2baths
Single Family Residence
Built in ----
7,350 Square Feet Lot
$-- Zestimate®
C$--/sqft
C$-- HOA
What's special
Quiet dead-end streetNew flooring throughoutGood-sized bedrooms
- 12 hours
- 10
- 0
Zillow last checked:
Listing updated:
Listed by:
REAL BROKER ONTARIO LTD
Source: TRREB,MLS®#: X13739598 Originating MLS®#: London and St. Thomas Association of REALTORS
Originating MLS®#: London and St. Thomas Association of REALTORSFacts & features
Interior
Bedrooms & bathrooms
- Bedrooms: 3
- Bathrooms: 2
Bedroom
- Level: Main
- Dimensions: 3.42 x 2.74
Bedroom 2
- Level: Main
- Dimensions: 2.23 x 3.35
Bedroom 3
- Level: Lower
- Dimensions: 3.35 x 4.78
Dining room
- Level: Main
- Dimensions: 2.43 x 3.35
Kitchen
- Level: Main
- Dimensions: 5.79 x 2.08
Living room
- Level: Main
- Dimensions: 3.45 x 4.57
Other
- Level: Lower
- Dimensions: 3.55 x 4.03
Recreation
- Level: Lower
- Dimensions: 3.35 x 4.05
Heating
- Forced Air, Gas
Cooling
- Central Air
Features
- In-Law Capability
- Basement: Finished,Full
- Has fireplace: No
Interior area
- Living area range: 700-1100 null
Property
Parking
- Total spaces: 5
Features
- Pool features: None
Lot
- Size: 7,350 Square Feet
Details
- Parcel number: 081090246
Construction
Type & style
- Home type: SingleFamily
- Architectural style: Bungalow
- Property subtype: Single Family Residence
Materials
- Brick
- Foundation: Concrete
- Roof: Asphalt Shingle
Utilities & green energy
- Sewer: Sewer
Community & HOA
Location
- Region: London
Financial & listing details
- Annual tax amount: C$2,598
- Date on market: 9/3/2026
Price history
Price history is unavailable.
Public tax history
Tax history is unavailable.
Climate risks
Neighborhood: Argyle
Nearby schools
GreatSchools rating
No schools nearby
We couldn't find any schools near this home.


Similar homes
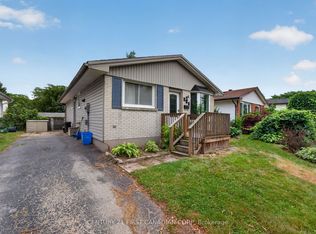
- C$489,9003 bd1 ba-- sqft1852 Avalon St, London, ON N5W 3G8For Sale
 MLS ID #X13726544, SUTTON GROUP - SELECT REALTY. TRREB
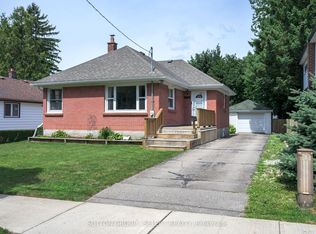
 - C$449,9003 bd2 ba-- sqft1704 Culver Dr, London, ON N5V 3E9For Sale
 MLS ID #X13727042, KELLER WILLIAMS LIFESTYLES. TRREB
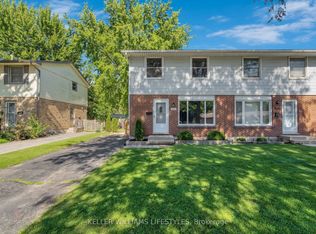
 - C$529,9003 bd2 ba-- sqft65 Villeneuve Cres, London, ON N5V 1M7For Sale
 MLS ID #X13727040, KELLER WILLIAMS LIFESTYLES. TRREB
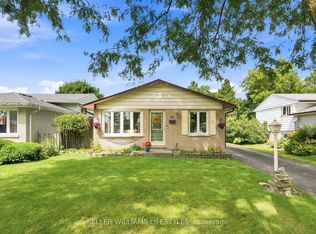
 - C$542,9006 bd2 ba-- sqft238 Fleming Dr, London, ON N5V 4Y9For Sale
 MLS ID #X13729672, RE/MAX ICON REALTY. TRREB
