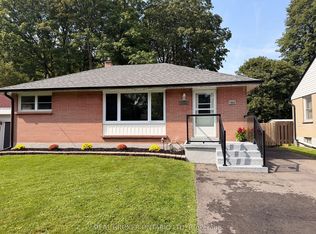
Tucked at the end of a quiet dead-end street in a friendly East London pocket, this oversized bungalow offers a rare mix of space, privacy, and a truly unique lot. Set beside green space, the property stretches beyond the fenced backyard, where a natural creek runs through the rear portion of the land-adding an extra layer of character and separation. Inside, you'll find three well-proportioned bedrooms, a bright and inviting living room, and a functional eat-in kitchen with plenty of room for casual meals and family gatherings. The layout is comfortable and practical, with great flow and clear potential to update or tailor the space over time. The outdoor space is a standout. Both the front and backyard have been thoughtfully landscaped and maintained, creating a welcoming first impression and a backyard that's ready to enjoy. The fenced yard offers usable space for kids or pets, while the extended lot beyond gives you that extra breathing room that's increasingly hard to find. Lovingly cared for by the same family since the 1958, this home reflects decades of pride of ownership. Add in wonderful neighbours and a peaceful street with minimal traffic, and you've got a setting that just feels like the perfect place to raise your family.Opportunities like this-oversized lots, quiet streets, and homes with a story-don't come up often. Take a closer look and imagine what comes next. Some photos have been virtually staged, items may not be to scale.
For sale
C$525,000
1863 Herbert Ave, London, ON N5V 2C6
4beds
2baths
Single Family Residence
Built in ----
0 Square Feet Lot
$-- Zestimate®
C$--/sqft
C$-- HOA
What's special
Oversized bungalowUnique lotSet beside green spaceThree well-proportioned bedrooms
- 117 days
- 7
- 0
Zillow last checked:
Listing updated:
Listed by:
REAL BROKER ONTARIO LTD
Source: TRREB,MLS®#: X13132302 Originating MLS®#: London and St. Thomas Association of REALTORS
Originating MLS®#: London and St. Thomas Association of REALTORSFacts & features
Interior
Bedrooms & bathrooms
- Bedrooms: 4
- Bathrooms: 2
Primary bedroom
- Level: Main
- Dimensions: 3.43 x 3.43
Bedroom 2
- Level: Main
- Dimensions: 3.43 x 2.93
Bedroom 3
- Level: Main
- Dimensions: 3.8 x 3.44
Bedroom 4
- Level: Basement
- Dimensions: 3.84 x 3.6
Family room
- Level: Basement
- Dimensions: 7.67 x 3.35
Kitchen
- Level: Main
- Dimensions: 7.08 x 4.68
Laundry
- Level: Basement
- Dimensions: 3 x 2.16
Living room
- Level: Main
- Dimensions: 4.55 x 3.53
Other
- Level: Basement
- Dimensions: 7.62 x 2.21
Other
- Level: Basement
- Dimensions: 2.55 x 2.41
Other
- Level: Basement
- Dimensions: 3.89 x 2.61
Heating
- Forced Air, Gas
Cooling
- Central Air
Appliances
- Included: Water Heater Owned
Features
- Central Vacuum, Floor Drain, Primary Bedroom - Main Floor, Storage
- Basement: Full,Partially Finished,Finished
- Has fireplace: Yes
- Fireplace features: Electric
Interior area
- Living area range: 1100-1500 null
Property
Parking
- Total spaces: 4
- Parking features: Private
Features
- Patio & porch: Patio
- Exterior features: Privacy
- Pool features: None
- Has view: Yes
- View description: Creek/Stream, Park/Greenbelt
- Has water view: Yes
- Water view: Creek/Stream
Lot
- Size: 0 Square Feet
- Features: Cul de Sac/Dead End, Library, Public Transit, Rec./Commun.Centre, School, Wooded/Treed
- Topography: Level
Details
- Additional structures: Shed
- Parcel number: 081090251
- Other equipment: Sump Pump
Construction
Type & style
- Home type: SingleFamily
- Architectural style: Bungalow
- Property subtype: Single Family Residence
Materials
- Brick
- Foundation: Concrete
- Roof: Metal
Utilities & green energy
- Sewer: Sewer
Community & HOA
Community
- Security: Alarm System, Carbon Monoxide Detector(s), Smoke Detector(s)
Location
- Region: London
Financial & listing details
- Tax assessed value: C$201,000
- Annual tax amount: C$3,370
- Date on market: 5/15/2026
Price history
Price history is unavailable.
Public tax history
Tax history is unavailable.
Climate risks
Neighborhood: Argyle
Nearby schools
GreatSchools rating
No schools nearby
We couldn't find any schools near this home.


Similar homes
- C$435,0004 bd2 ba-- sqft40 Culver Ct, London, ON N5V 3E8For Sale
 MLS ID #X13744276, CENTURY 21 FIRST CANADIAN CORP. TRREB
 - C$499,9004 bd2 ba927 sqft61 Godfrey Dr, London, ON N5V 2E8For Sale
 MLS ID #40860054, Rabia Azim, Broker of Record, Modern Solution Realty Inc.,. ITSO
 - C$529,0004 bd2 ba-- sqft713 Railton Ave, London, ON N5V 4E2For Sale
 MLS ID #X13720072, REAL BROKER ONTARIO LTD. TRREB
 - C$489,0003 bd3 ba-- sqft55 Mohegan Cres, London, ON N5V 2X7For Sale
 MLS ID #X13754724, ROYAL LEPAGE TRILAND REALTY. TRREB
